 Skip to content

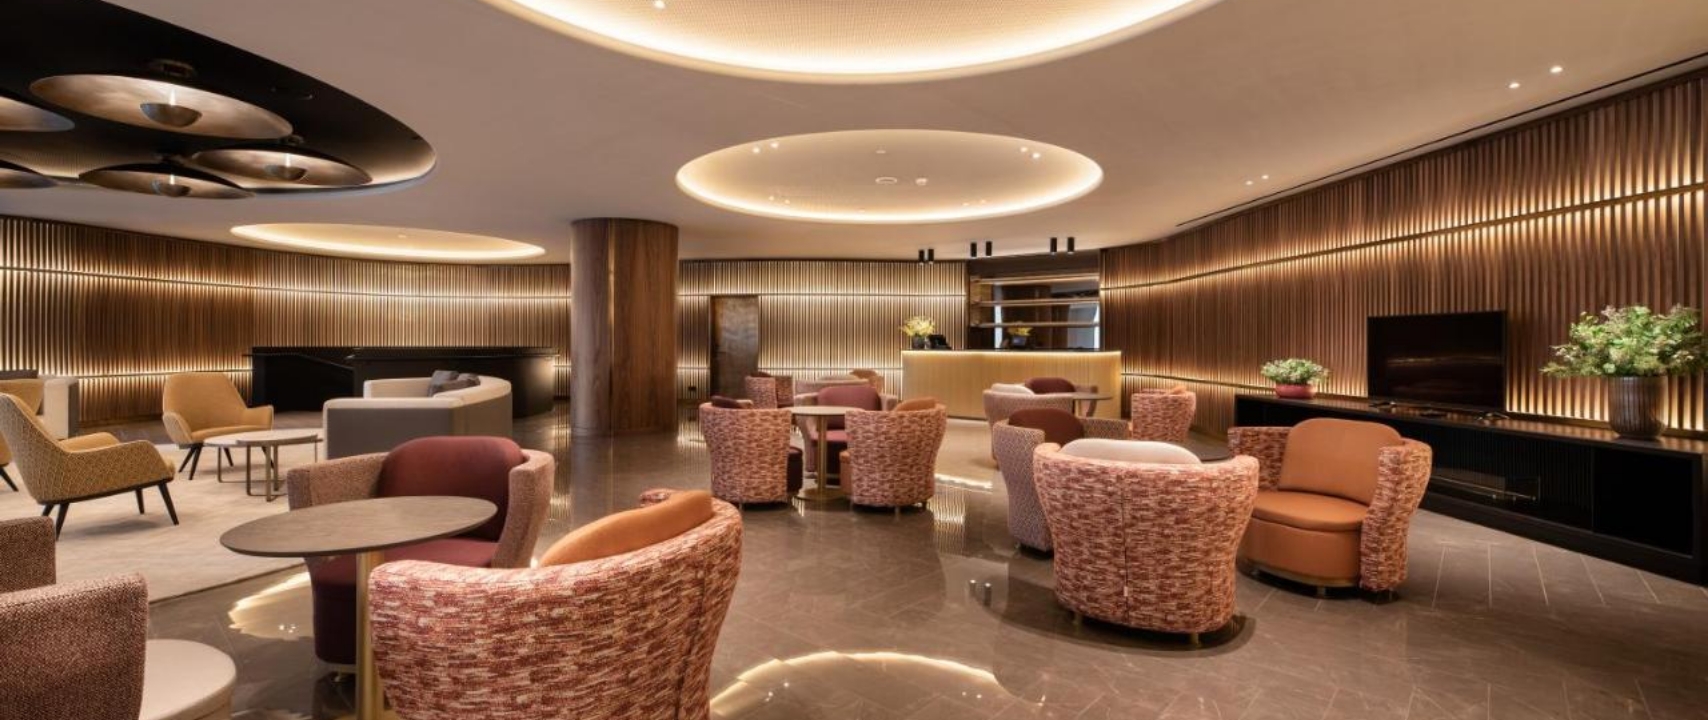
Lighting is an essential component of interior architecture that can completely transform a space. It isn’t only about illuminating a room — it’s about creating atmospheres, highlighting design elements and improving functionality.
Proper lighting planning can influence mood, the perception of space and energy efficiency.
In this article we explore, with the team of experts at Insolit, the fundamental principles for achieving effective lighting in interior architecture, considering aspects such as functionality, style and technology.
Key factors for knowing what lighting in interior architecture should be like
1. Understand the types of lighting
To design effective lighting, it is crucial to understand the different types of lighting and how they can be combined to achieve the desired effect:
General lighting
Also known as ambient lighting, it provides a uniform light throughout the space. Its purpose is to ensure the room is adequately lit for daily activities. It is achieved through ceiling lights, surface fixtures or recessed downlights.
General lighting must be sufficient to avoid eye strain and allow clear vision throughout the space.
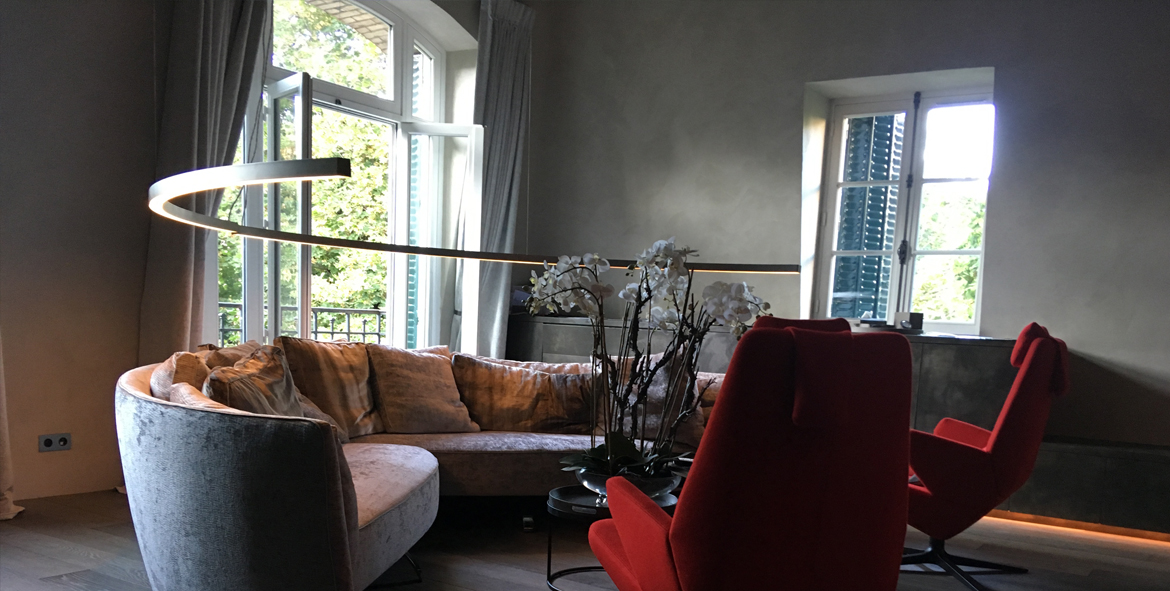
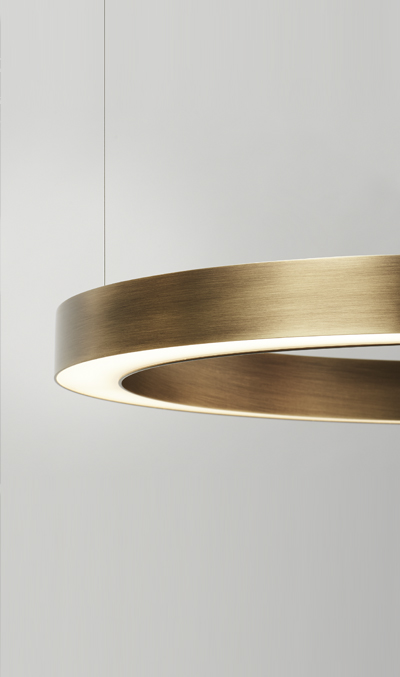
A standout model in this context is the TR Down. This suspension lamp offers a circular design that provides direct light, using an extruded and curved aluminium profile. The TR Down doesn’t only fulfil the functional purpose of providing uniform lighting — it also adds an aesthetic touch to the space.
Its curved aluminium profile not only contributes to optimal light distribution but also complements interior design with a modern and elegant touch.
Task lighting

This type of lighting focuses on specific areas where detailed activities take place, such as reading, cooking or working. It includes desk lights, reading lamps and under-cabinet lights. Task lighting should be more intense and positioned to minimise shadows and glare.
An excellent option for task lighting is the Focus Line Table. This table lamp is designed with an elegant machined aluminium finish and a stainless-steel projector axis. It also features a black fabric-covered power cable, which gives it a modern, functional touch.
Accent lighting
Used to highlight decorative or architectural elements, such as artworks, plants or architectural features. Accent lights can include spotlights, LED strips or wall lamps. This type of lighting adds depth to interior design.
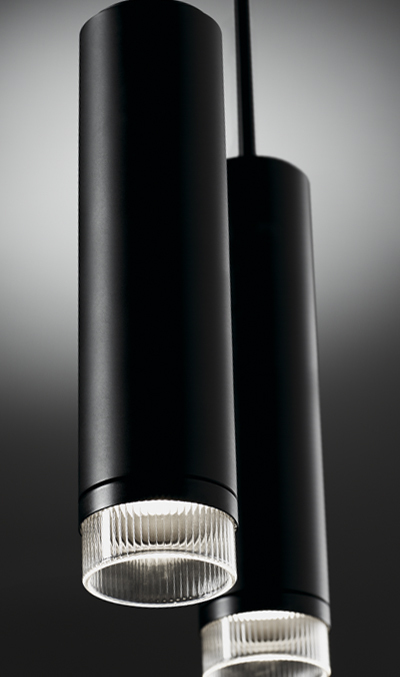
The Focus Line is an outstanding option for accent lighting. This ceiling or wall projector is ideal for highlighting key elements of the space. The Focus Line is made from machined aluminium and is available in anodised matte black, lacquered white or champagne finishes, with a front ring and rear cap in anodised matte black. Its flexible and durable design allows lighting to be adjusted according to needs and preferences, improving the atmosphere of the space.
Ambient lighting
Creates a welcoming and relaxing atmosphere. It is achieved through indirect lights, such as LED strips hidden in cornices or shelf lighting. Ambient lighting not only improves aesthetics but also contributes to the overall feel of the space.
To achieve effective ambient lighting, the Glass Floor is an exceptional choice. This designer floor lamp stands out for its presence and the quality of its light. Made with a ribbed glass tube, the Glass Floor creates a floating luminous element that dresses any space with imposing elegance. Its body is built from steel tubing and features a PCB LED designed by Insolit. The light is dimmable via a foot dimmer, allowing intensity to be adjusted to needs and desired atmosphere.
The Glass Floor is also fully customisable, which makes it a versatile piece that can adapt to different styles and preferences.
2. Planning and design
Proper planning is fundamental for integrating lighting into interior architecture. Here are some key steps to follow:
Assess the needs of the space
Before choosing lighting solutions, it is essential to understand how the space will be used. Consider the function of each area and the type of activities that will take place.
For example, a kitchen requires good task lighting for food preparation, while a living room can benefit from ambient lighting to create a relaxing atmosphere.
Create a lighting scheme
Design a lighting scheme that combines different types of lighting. A balanced approach ensures every area is adequately lit and the transition between different zones is smooth. Use a lighting plan to visualise how the lights will be integrated into the space.
Consider light distribution
The way light is distributed in a room affects the perception of space. Uniform lighting avoids harsh shadows and ensures clear vision, while focused lights can create points of interest and highlight architectural features.
Choose the right controls
Lighting controls, such as dimmer switches and smart control systems, let you adjust the light intensity according to needs and mood. Programmable lighting systems can automate lighting changes to suit different activities and times of day.
3. Selection of luminaires and materials
Selecting luminaires and materials is crucial to achieve both the desired style and functionality in any space.
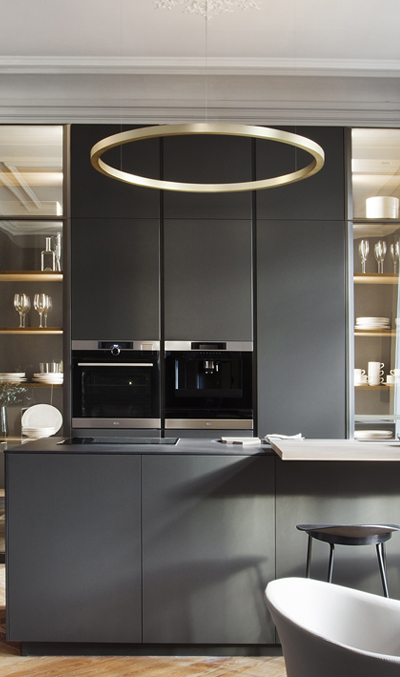
First, the style of the luminaires must harmonise with the interior design and the architectural style of the setting. Options range from modern, minimalist lights to more traditional and decorative designs, so it is essential to choose those that integrate well with the rest of the space’s design.
The quality of the light is also a decisive factor. This is measured in terms of colour rendering and colour temperature. The colour rendering index (CRI) indicates a light source’s ability to show colours accurately. A high CRI (90 or above) is recommended for spaces such as kitchens or studios where colour perception is crucial.
Colour temperature, expressed in Kelvin (K), affects the atmosphere of the space: warm lights (2700 K) create a welcoming atmosphere, while cool lights (4000 K–5000 K) offer clearer, more energising lighting.
Finally, energy efficiency is an important aspect to keep in mind. LED bulbs are a standout choice thanks to their low energy consumption and long lifespan. Although the initial cost may be higher, the long-term savings in energy and maintenance costs make up for the investment. Opting for efficient luminaires is beneficial for both the environment and the budget.
4. Integration with interior design
Lighting should integrate harmoniously with interior design and the architectural elements of the space. Here are some strategies for effective integration:
- Highlight architectural features: use lighting to highlight architectural elements such as columns, mouldings or high ceilings. Accent lighting and recessed lights can enhance these features and add visual interest.
- Create functional zones: divide the space into functional zones using different types of lighting. For example, in a living room you can combine general lighting with reading lamps and accent lights to create different areas with specific purposes.
- Take advantage of natural light: the combination of natural and artificial light is key to creating a balanced atmosphere. Use curtains and blinds to control the amount of natural light entering the space and consider the location of fixtures to complement daylight.
In short, lighting in interior architecture is much more than a functional necessity; it is a powerful tool that can transform the perception and atmosphere of a space.
By understanding the different types of lighting, planning carefully, selecting the right materials and considering integration with interior design, you can create an environment that is not only aesthetically pleasing but also functional and welcoming.
Proper lighting enhances the beauty of the space, improves the experience of those who inhabit it and contributes to a harmonious and balanced interior design.
Frequently asked questions about lighting in interior architecture
What role does lighting play in interior architecture?
Lighting is a project tool that defines the perception of volume, the hierarchy of spaces and the atmosphere. Well thought out, it reveals the architecture; poorly resolved, it diminishes it. That is why it must be considered from the very first stages of design, not as a final add-on.
How many layers of light does an interior design project need?
A well-resolved project combines at least three layers: general lighting, which provides the base level; task lighting, aimed at activity areas; and accent lighting, which highlights specific elements. The combination of the three generates depth and visual richness.
Why is colour temperature important in interior architecture?
Colour temperature determines the character of the space: warm lights create welcoming atmospheres and neutral lights create more functional spaces. Maintaining colour consistency across the whole project is essential for a harmonious result.
Bring light to the heart of your projects with the Insolit designer ceiling lamps collection.