 Skip to content

Architectural lighting uses light to make built space easier to read. It can add depth to a room by illuminating its back wall, reveal the texture of a surface, make the geometry of a ceiling visible, accompany a route through the home or focus attention on a single volume.
It is therefore not simply a matter of adding more points of light. A more useful question is: which part of the architecture do we want people to notice first, and how should it appear to the eye?
This approach can use luminaires that are almost completely integrated into the building or visible designer pieces with a deliberate presence. Both strategies can work together. A discreet light source can illuminate the architecture while a pendant, wall light or designer piece introduces scale and presence at a specific point.
The complete process for planning uses, lighting layers, materials, controls and product selection is covered in our guide to lighting design and its relationship with architecture. Here we will focus on a more specific question: how to intervene in a space through light.
What is architectural lighting?
Architectural lighting is the intentional use of light in response to the geometry, materials, functions and perception of a built space. It can work with both natural and artificial light, although this article focuses mainly on artificial lighting resources that can change how an interior is perceived.
An illuminated wall is not perceived in the same way as a wall that disappears into shadow. A ceiling receiving indirect light has a different presence from one whose surface remains dark. A corridor can be understood simply as a circulation area or as a spatial sequence depending on where light and shadow appear.
The luminaire is the tool used to create this effect. Its optics, position, orientation and control are just as important as its form. Even when choosing a piece with a strong design identity, it is useful to separate two questions: what presence will it have as an object, and how will its light behave?
Illuminating vertical planes to create depth
Walls occupy a significant part of our field of vision. Working with vertical light can change the overall perception of a room without unnecessarily increasing the amount of light reaching the floor.
If the objective is to turn a wall into a continuous luminous background, uniform wallwashing can be an effective solution. The intention is to reduce visible differences in brightness so that the wall is perceived as a complete surface. Uniform vertical lighting can also support orientation and reinforce a sense of spaciousness.

Grazing light aims for almost the opposite effect. The light source is positioned close to the surface so that small variations in relief produce highlights and shadows. This is particularly useful when texture is an intentional part of the project, for example with stone, textured timber or certain wall finishes.
The distinction matters. A spotlight should not simply be moved closer to a wall because we want to highlight it. If uniformity is the aim, we need a light distribution designed to achieve it. If we want to reveal texture, the distance and direction of the light must respond to the actual relief of the material.
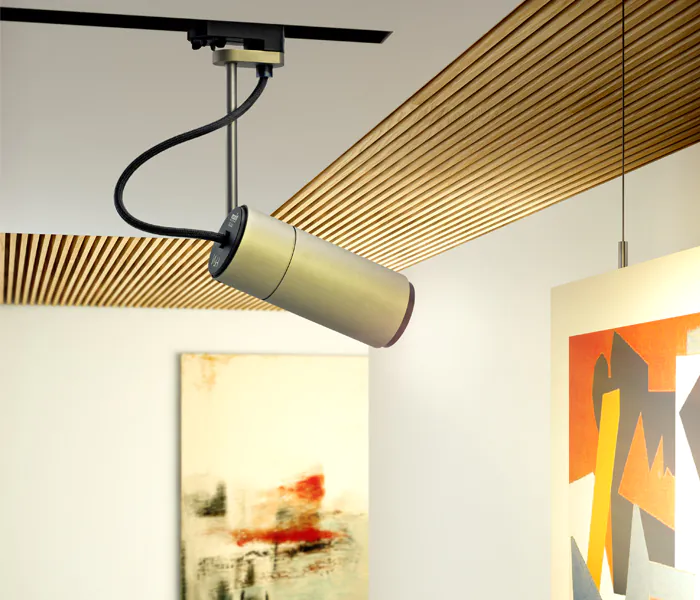
There is also a third option: rather than illuminating the entire plane, we can select a particular area. A concentrated beam can highlight an artwork, niche or architectural detail. A projector such as Focus Line, designed by Jean-Michel Wilmotte, can provide focused and directional light when the objective is to create a specific accent rather than a uniform wallwash.
The selection criterion therefore begins with the surface itself: uniformity when we want to visually enlarge and organise the room, grazing light when we want to reveal materiality, and a concentrated beam when we want to establish a point of attention.
Working with ceilings and volumes using indirect light
The ceiling does not need to be treated simply as a surface on which luminaires are installed. It can become the surface that redistributes the light.
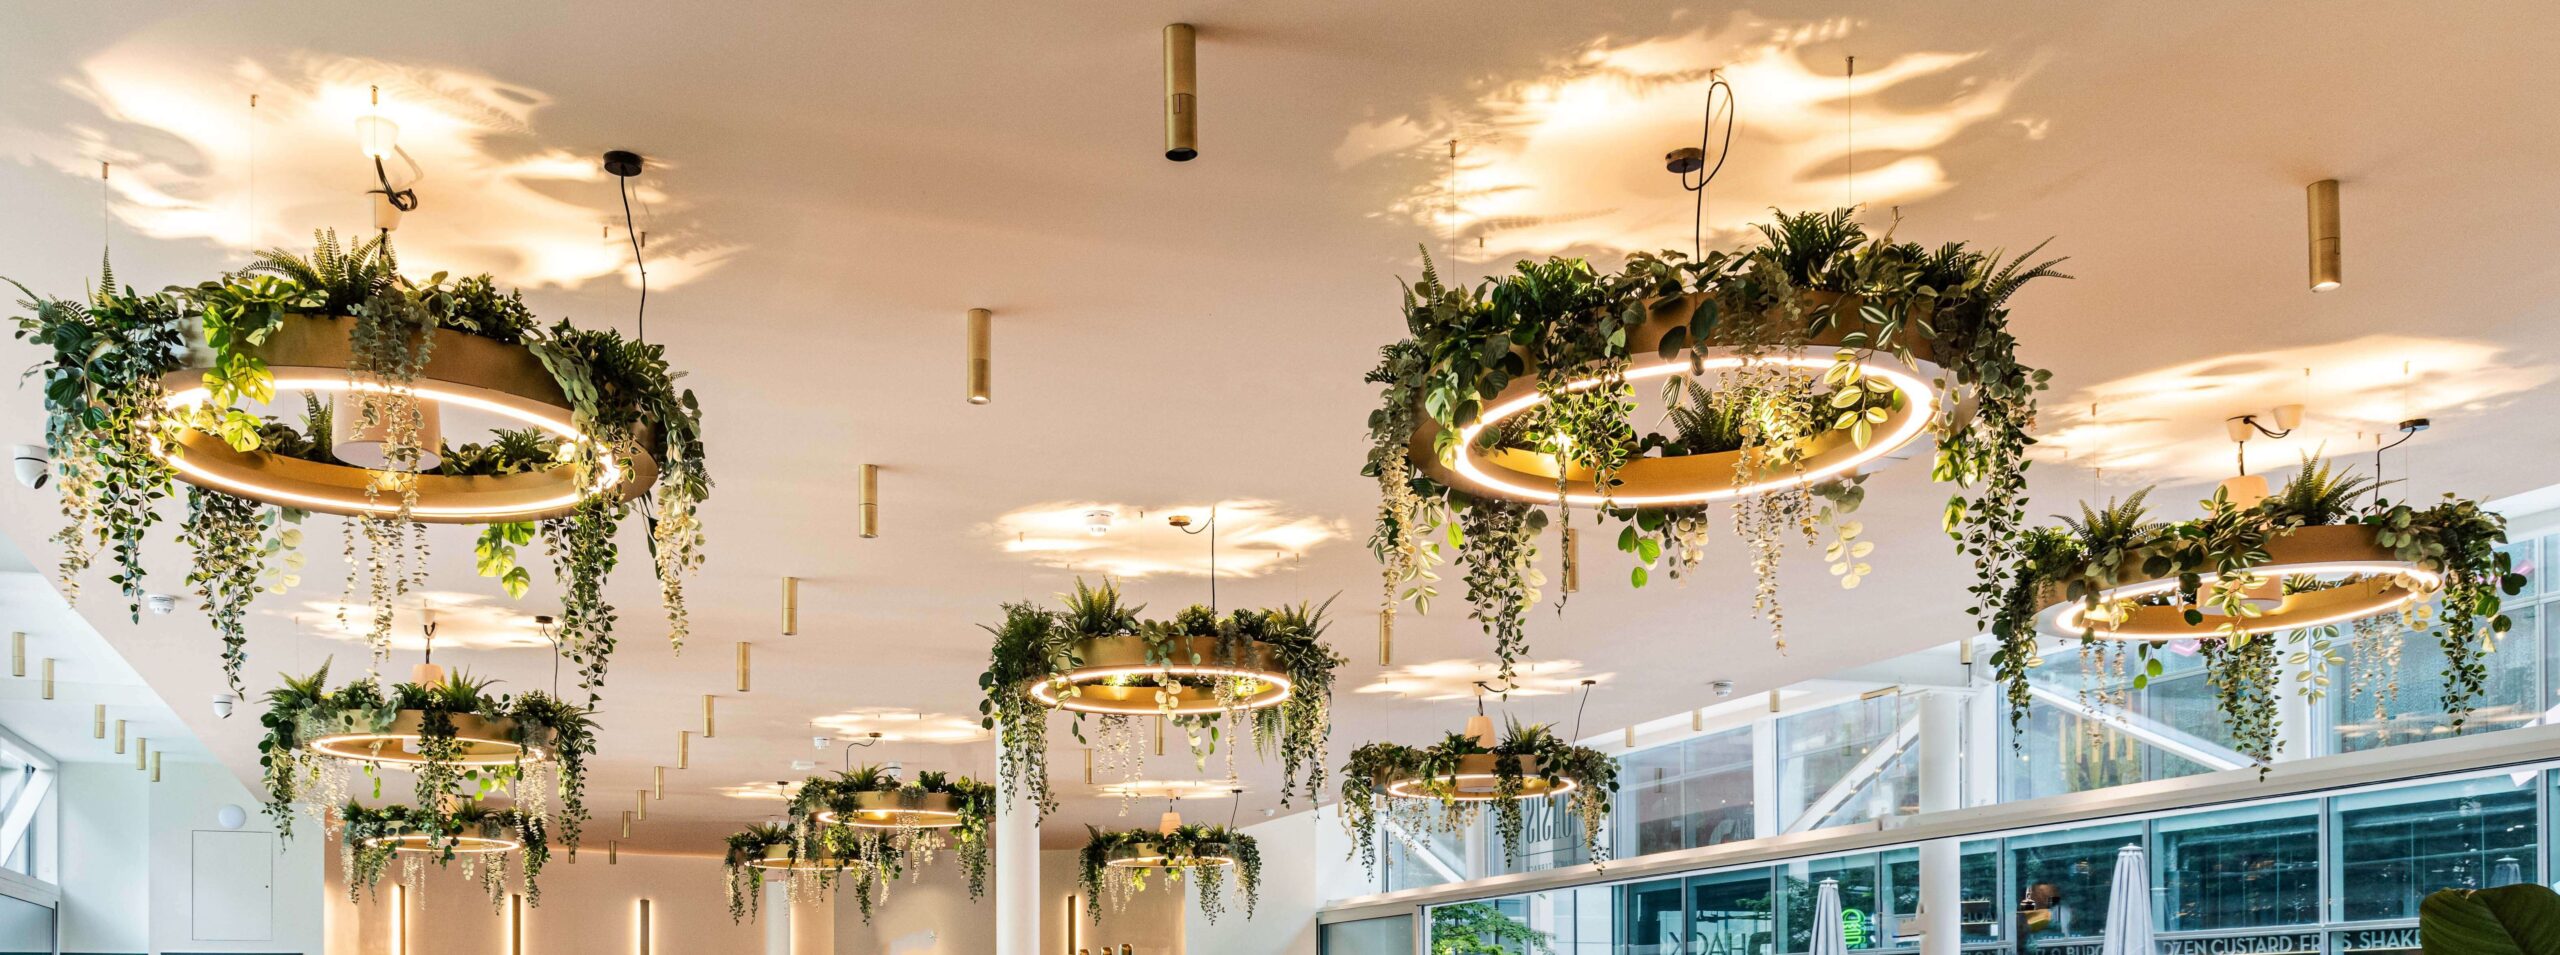
With indirect lighting, the light source directs its output towards a wall, ceiling or other surface that acts as a secondary reflector. When this surface is matt and sufficiently reflective, the light returned to the room is more diffuse and produces softer shadows.
In a home, this technique can reinforce the continuity of a ceiling, reveal a change in height or allow an upper geometry to contribute to the atmosphere of the room. The position of the light source should be considered in section. The solution changes completely depending on whether we want to illuminate a horizontal plane, the junction between two ceiling heights or the underside of a volume.
It is also important not to confuse softness with a lack of hierarchy. Completely indirect lighting provides limited modelling and can reduce the visual distinction between forms. It often becomes richer when combined with directional or accent lighting.
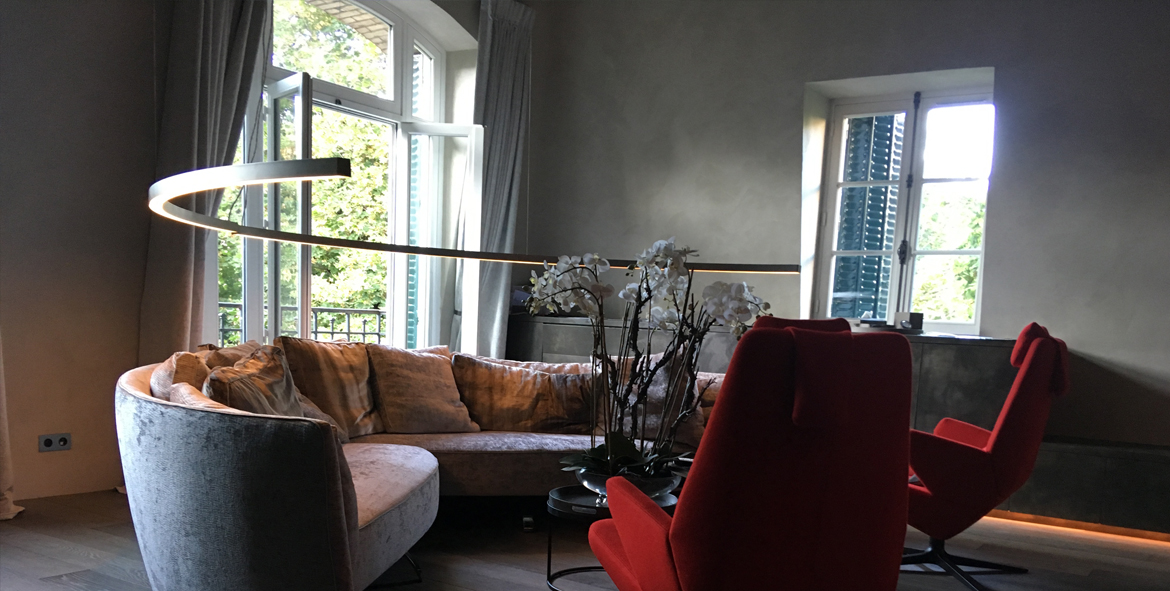
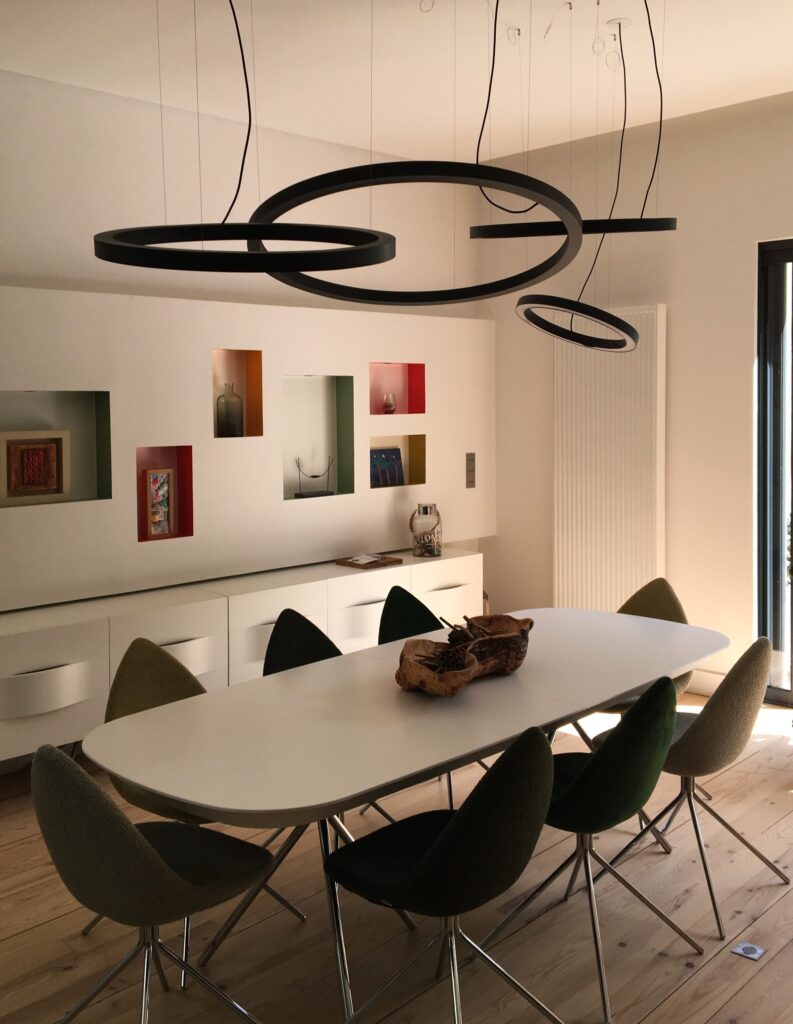
Within the Insolit collection, TR Ceiling Up illustrates this relationship between luminaire and upper plane. Designed by Josep Lluís Xuclà, it is a circular ceiling luminaire with indirect light, intended to project light towards the ceiling and make that surface an active part of the lighting composition.
The question is not simply whether indirect light feels softer. The aim is to decide which ceiling or volume should become a luminous surface and what role it should play within the hierarchy of the space.
Guiding routes and transitions
An entrance, hallway, corridor or staircase should not be treated merely as a residual space that needs a minimum level of illumination. These areas also establish the order in which we discover a home.
Lighting can make a direction easier to understand through a sequence of accents, keep a vertical surface visible at the end of a corridor or mark the transition between two environments using different levels of intensity.
In a staircase, it is especially important to consider sightlines from different heights. A point of light that does not cause glare when going upstairs may be directly visible when coming down. The position, shielding and orientation of each source should therefore be checked in section, not only on the floor plan.
When the architecture should remain the main focus, a visually discreet light source can be useful. Stick Hole, designed by Josep Lluís Xuclà, is a recessed spotlight that can provide discreet focused lighting while keeping the source visually integrated into the ceiling.
The aim is not to turn the route into a succession of decorative pools of light. The lighting should reinforce the direction already established by the architecture.
Choosing what to highlight and what to leave in shadow
Hierarchy requires difference. If walls, floors, furniture, artworks and ceilings all receive the same visual attention, none of them becomes a true focal point.
Accent lighting uses directional light to visually separate an object, surface or architectural element from its surroundings. We tend to give greater importance to areas with higher relative brightness, which means contrast can direct the eye without increasing the overall intensity of the entire room.
Consider a living room containing a sculptural piece, a back wall and a central table. All three elements do not need to become protagonists. The wall might create depth while a narrower beam highlights the sculpture and the remaining elements stay at a secondary visual level.
Shadow is also part of this decision. A darker plane can separate two volumes. A less illuminated ceiling can give a wall greater presence. A transition into an area with more subdued lighting can indicate a change of use.
For this reason, when choosing a spotlight or accent luminaire it is important to consider the actual beam angle, orientation, shielding and relationship between the beam and the usual viewing positions. Power alone does not determine the quality of the effect.
Deciding when to integrate the luminaire and when to show it
Architectural lighting does not require every luminaire to be hidden. The question is which elements should be perceived as part of the architecture and which should appear as objects within it.
When visual continuity is important, a recessed luminaire such as Stick Hole can reduce its physical presence and transfer the focus to the light itself. This is particularly appropriate when we want the eye to read a surface, artwork or volume first and only later notice where the light is coming from.
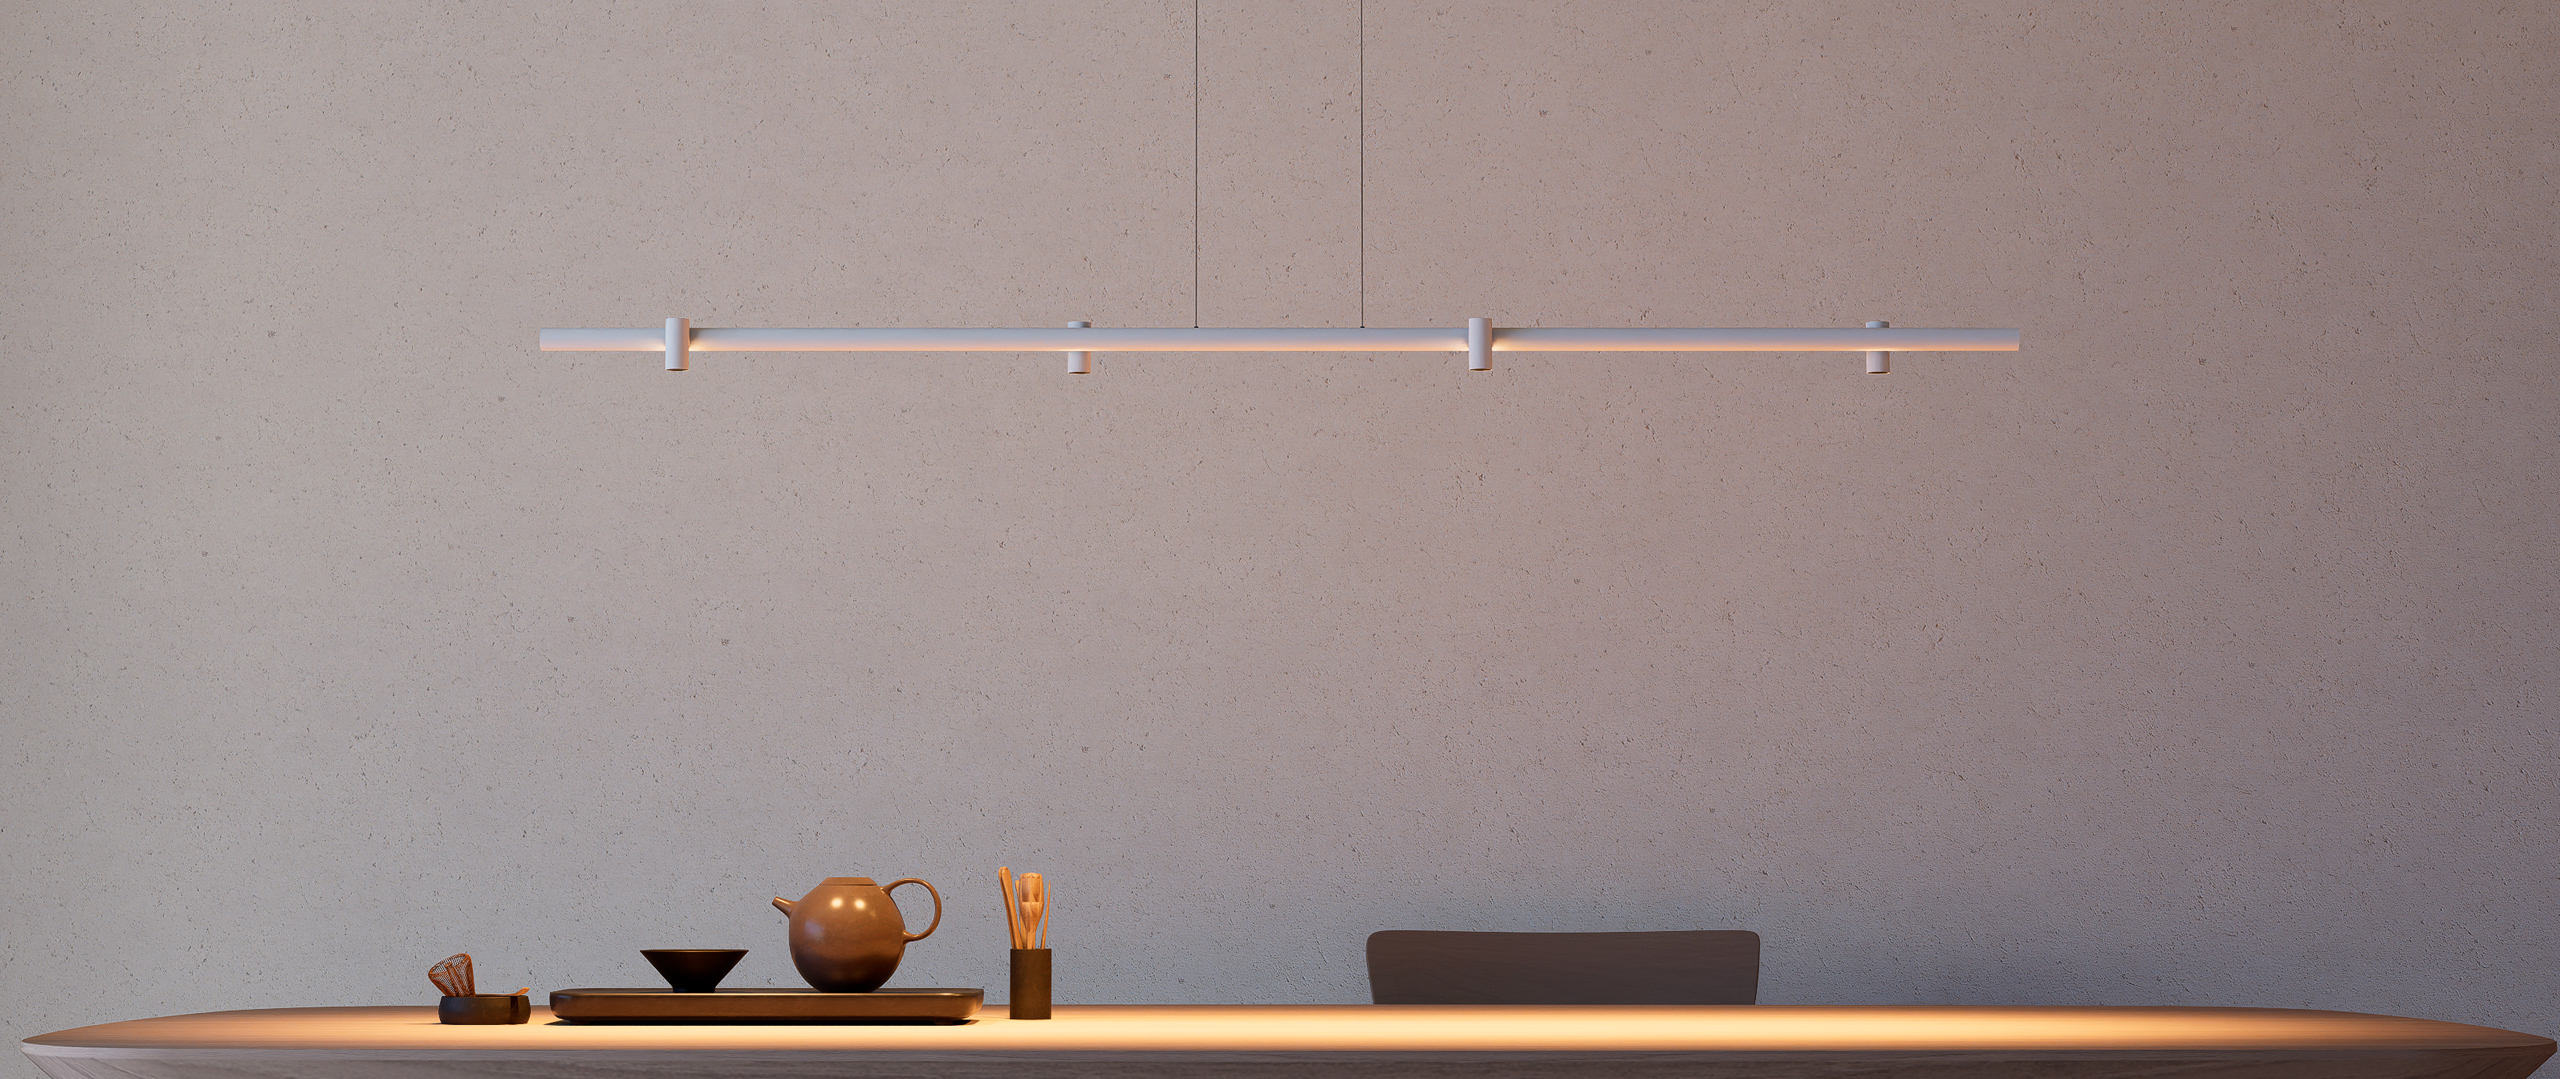
In other spaces, the luminaire itself can introduce a new geometry. Plaqué, designed by Josep Lluís Xuclà, works directly with the vertical plane. The collection combines light and panels to create compositions in which the piece itself, the surface and the resulting shadows build the overall effect.
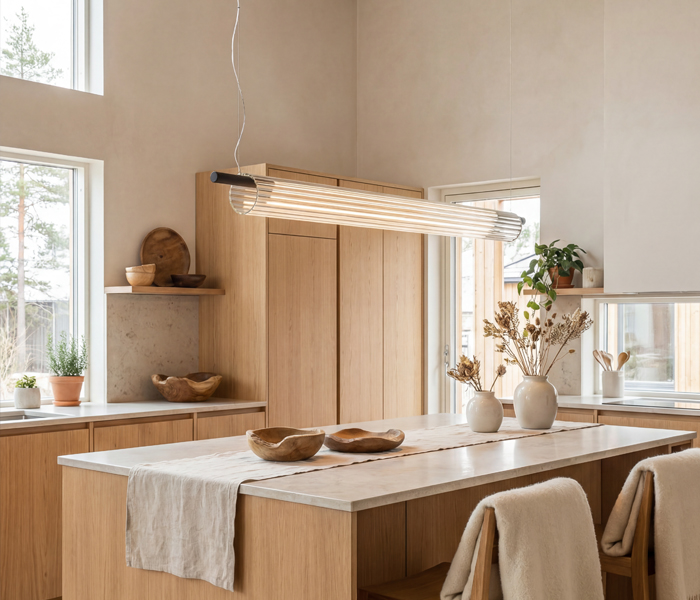
Glass follows a different strategy. Its ribbed glass tube and its character as a luminous element mean that the material presence of the piece becomes part of how the interior is perceived.
There is no contradiction between these approaches. A home can use integrated spotlights in areas where only the light should be visible and reserve a more expressive piece for the dining area, a living zone or an important perspective.
The decision should begin with the architecture: do we need to see the luminaire, or do we need to see what it illuminates?
Application in a home: three decisions that change perception
Imagine a home with an open-plan living room, a staircase close to the entrance and a central volume that organises the layout. This hypothetical example shows how to move from a spatial intention to a lighting solution without starting with the product catalogue.
Creating depth in the living room by illuminating the background
If the living room ends with an important wall when viewed from the entrance, illuminating that plane can visually extend the space. The intention would be for the eye to find a background rather than for all the light to be concentrated in the centre of the ceiling.
If the wall is smooth and we want it to read as a complete plane, we could use uniform vertical lighting and check the photometry and spacing needed to avoid visible patches. If the wall is finished in stone and we want to emphasise its relief, a more grazing approach could be considered.
The luminaire would be selected only after deciding which of these two effects is appropriate.
Guiding the staircase without turning it into a row of spotlights
In a staircase, the first objective should be to make the route clear and comfortable from both above and below. Before placing light points, the section, landings and viewing angles should be studied.
A side wall could be illuminated, discreet accents could be introduced or the lighting could relate directly to a construction element within the staircase. If a recessed luminaire is used, its reduced visual impact is only an advantage if its beam, orientation and shielding work correctly from every position.
Highlighting the volume that organises the home
If an architectural piece of furniture, central wall or service core structures the floor plan, lighting can reinforce its role. In this case, creating a completely homogeneous surface may not be necessary. A linear rhythm or controlled series of accents can make its direction more visible and help connect the rooms arranged around it.
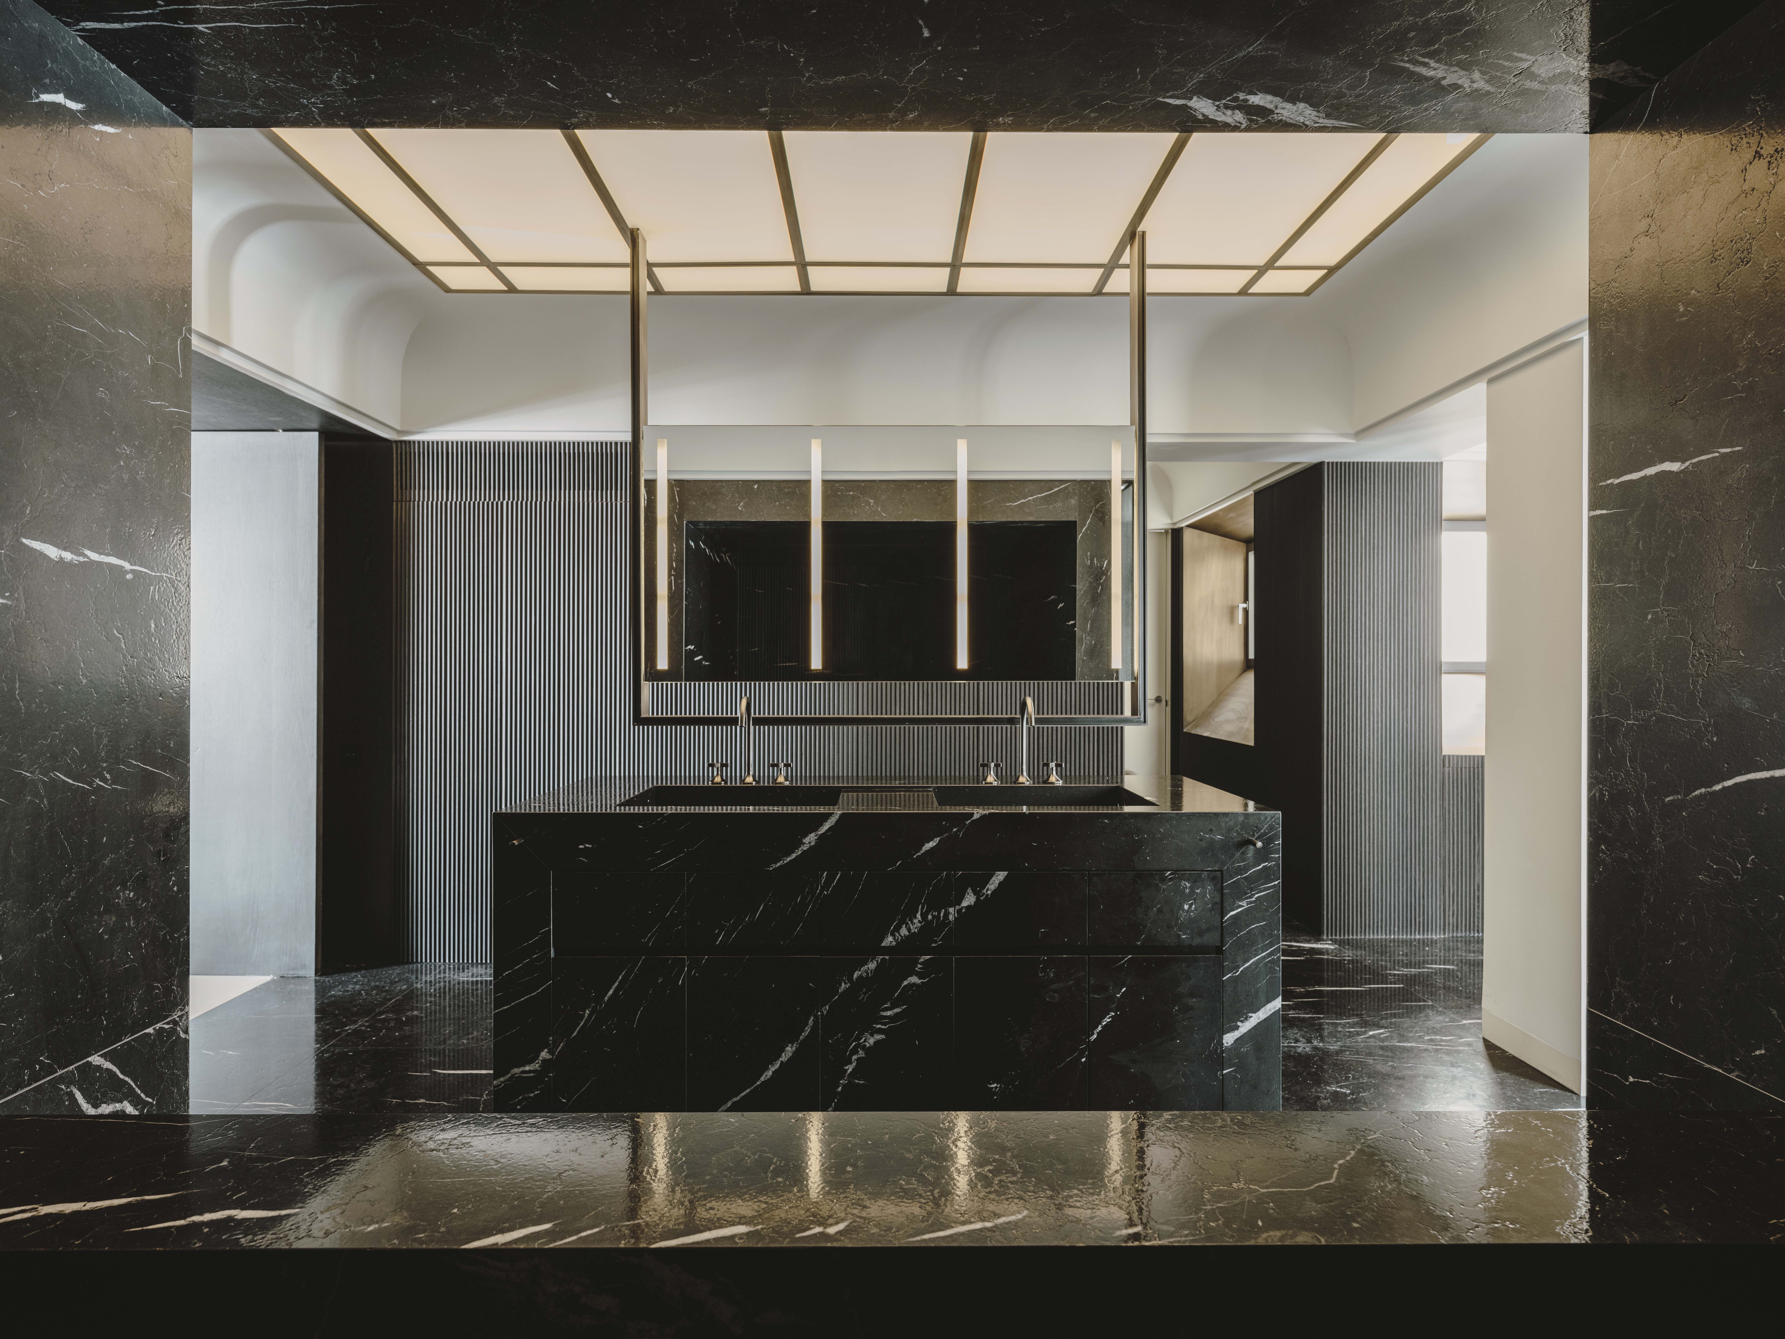
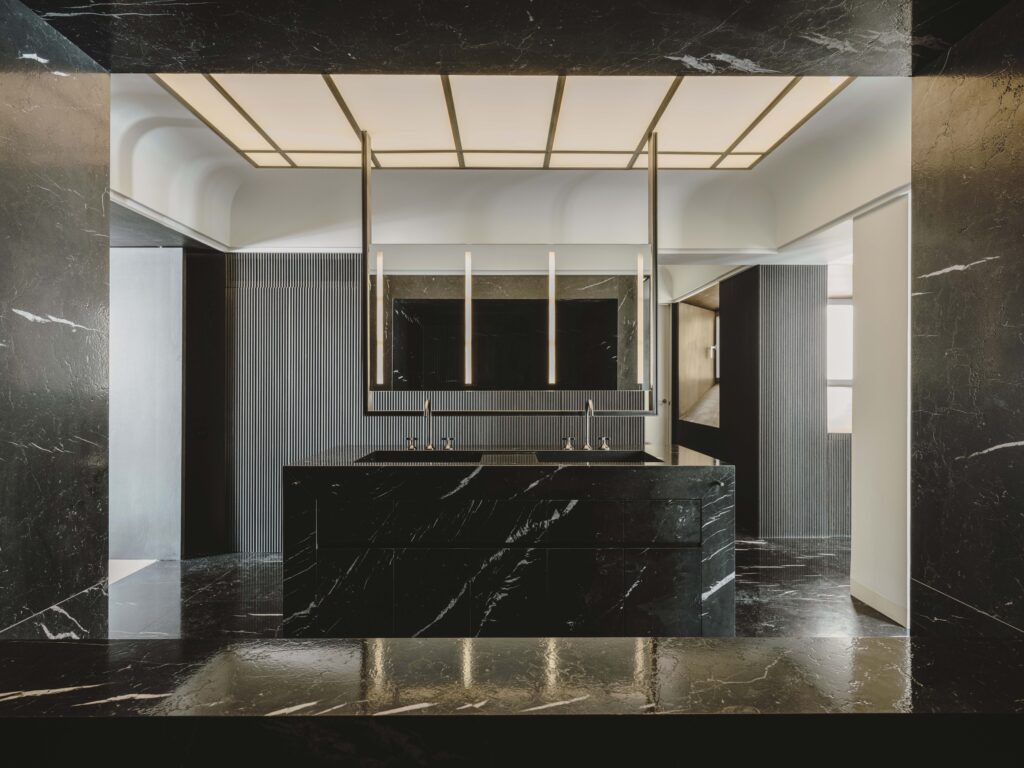
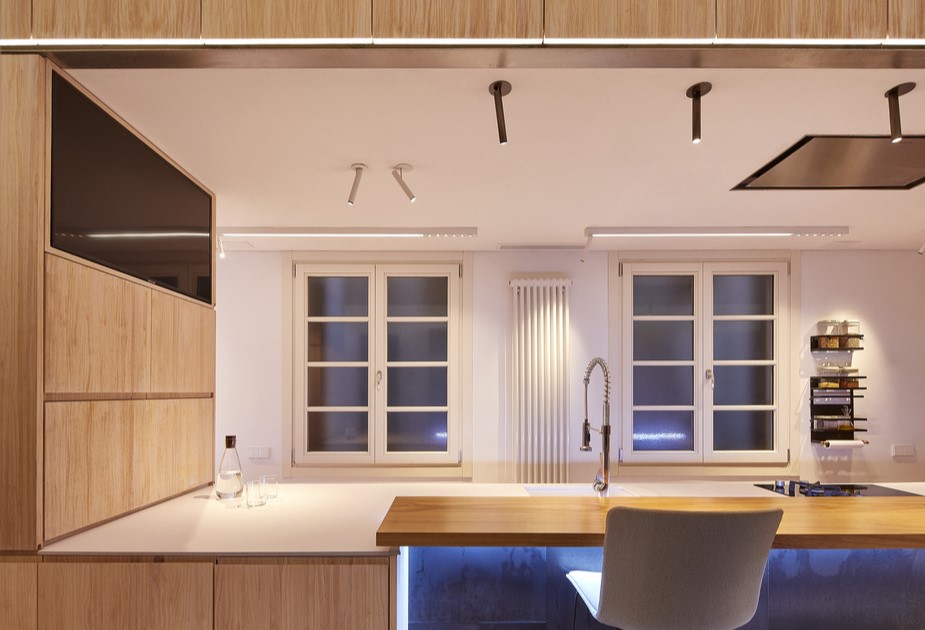
A particularly relevant example can be found in a private home in Barcelona designed by QART Arquitectura. The interior is organised around a central piece of furniture, with the lighting aligned to this element to emphasise circulation and connect the different areas of the home.
The lighting solution combines linear elements and integrated points of light that follow the geometry of the project.
The value of this example is not in reproducing the exact solution, but in the principle it demonstrates: when lighting follows the spatial logic of a project, it can make the architecture easier to understand without competing with it.
Mistakes that weaken the architectural reading of a space
One of the most common mistakes is distributing too many points of light in an attempt to remove every area of shadow. The result may be technically bright but spatially flat. Depth appears when there are deliberate differences between foreground, background and secondary elements.
It is also advisable to avoid an accumulation of accents without hierarchy. If every picture, piece of furniture, corner and texture receives its own spotlight, the eye no longer knows where to rest.
Another problem appears when the luminaire is directly visible from a seated or circulation position and produces glare. The fact that a product allows the beam to be adjusted does not in itself guarantee visual comfort. Its orientation must be considered in relation to the people using the space.
Grazing light also requires care. It is excellent for revealing a texture that we intentionally want to show, but it can also expose joints, uneven surfaces or construction imperfections that the design would prefer to keep discreet.
Finally, very uniform indirect lighting is not always a substitute for modelling. It can create a soft base, but if objects, materials or volumes need to be clearly understood, directional light may also be necessary.
From spatial effect to luminaire
The selection of a luminaire should begin with the effect we want to create, not with the product.
If we want a uniform wall and a greater sense of depth, we need to consider the vertical light distribution, regularity of the effect, distance from the wall and absence of excessively bright areas.
If we want to reveal texture and relief, the distance from the surface, the direction of the beam and the actual quality of the surface should be studied. Grazing light can work particularly well with certain materials, but it can also reveal imperfections.
When the objective is a specific accent, we should consider beam angle, orientation, shielding and the relationship between the illuminated element and its surroundings.
To turn the ceiling into a reflecting surface, indirect emission is required, together with an understanding of the geometry and reflectance of the ceiling itself.
If we want the luminaire to remain integrated, its size, depth, optics and visual comfort need to be considered. If, on the other hand, we want it to participate in the composition, its scale, materiality and presence both when switched on and off become part of the project.
In more complex projects, selection should also take into account parameters such as colour rendering, colour temperature, luminous flux, dimming, maintenance, dimensions, finishes and compatibility with the planned control system.
For a complete overview of the process, see our guide to lighting design.
When working with a double-height space or a large vertical volume, it is better to approach the issue through the architectural section. This subject is covered specifically in our guide to lamps for high ceilings and double-height spaces.
Architecture decides where the light should appear
An architectural lighting strategy begins by identifying what deserves to be made visible. It might be a wall that creates depth in the living room, a ceiling whose geometry should be revealed, a staircase that organises circulation or a volume that needs to become a reference point within an open-plan layout.
From there, luminaire selection becomes more precise. We can look for integration, focused light, indirect reflection, vertical uniformity or a designer piece that consciously participates in the composition.
If you are at an early stage and would like to explore the available collections, you can view the Insolit catalogue.
If your project is already defined and you need to assess which catalogue models, configurations or specific solutions could meet its requirements, you can contact Insolit.
Frequently asked questions about architectural lighting
Architectural lighting is the planned use of light in response to the architecture of a space: its planes, volumes, materials, routes and hierarchy. In addition to providing visibility, it allows us to decide which surfaces should become more prominent, which can remain in the background and how the geometry of the building will be perceived.
There is no single universal classification. Lighting can be classified according to its function, such as general, task or accent lighting; according to the direction of the light, such as direct or indirect lighting; and according to the architectural effect, such as wallwashing, grazing light or focused lighting.
These categories can be combined within the same space.
There is no standard classification that establishes exactly seven types of light. As a practical framework for architecture, seven common resources can be considered: general lighting, task lighting, accent lighting, direct lighting, indirect lighting, wallwashing and grazing light.
These categories are not mutually exclusive. A single luminaire can, for example, provide direct accent lighting.
To organise a complete project according to functional layers, the classification into general, task, accent and decorative lighting explained in our lighting design guide may be more useful.
Wallwashing aims to illuminate a wall as uniformly as possible so that it becomes a continuous luminous plane.
Grazing light positions the source much closer to the surface, creating small shadows that reveal its texture. One technique can therefore soften the reading of a wall, while the other can reveal even very small irregularities.
Indirect ceiling lighting is useful when the ceiling itself should contribute to the perception of the room as a broad luminous surface, or when a diffuse base of light is required without making the source directly visible.
The geometry and reflectance of the ceiling should be assessed, together with whether additional directional light will be needed to model objects and materials.
Avoiding glare does not depend solely on choosing a luminaire described as comfortable. The position of the source, shielding, depth of the LED or lamp, orientation angle and users’ sightlines all need to be considered.
In staircases, split-level spaces and living areas, checking these relationships in section is particularly important.
No. It can be visually integrated so that the architecture remains the main focus, but it can also appear as a design object within the space.
The choice depends on the intention. A discreet light source can illuminate a vertical plane, while a visible pendant or wall light introduces scale, materiality or a visual focal point.
First, define what needs to be highlighted and from where it will normally be viewed. Then decide on the required effect, such as a focused beam for a specific element, uniform illumination for a plane or grazing light for a textured surface.
Only then should optics, orientation, power, colour temperature, colour rendering, control and luminaire dimensions be compared.