 Skip to content

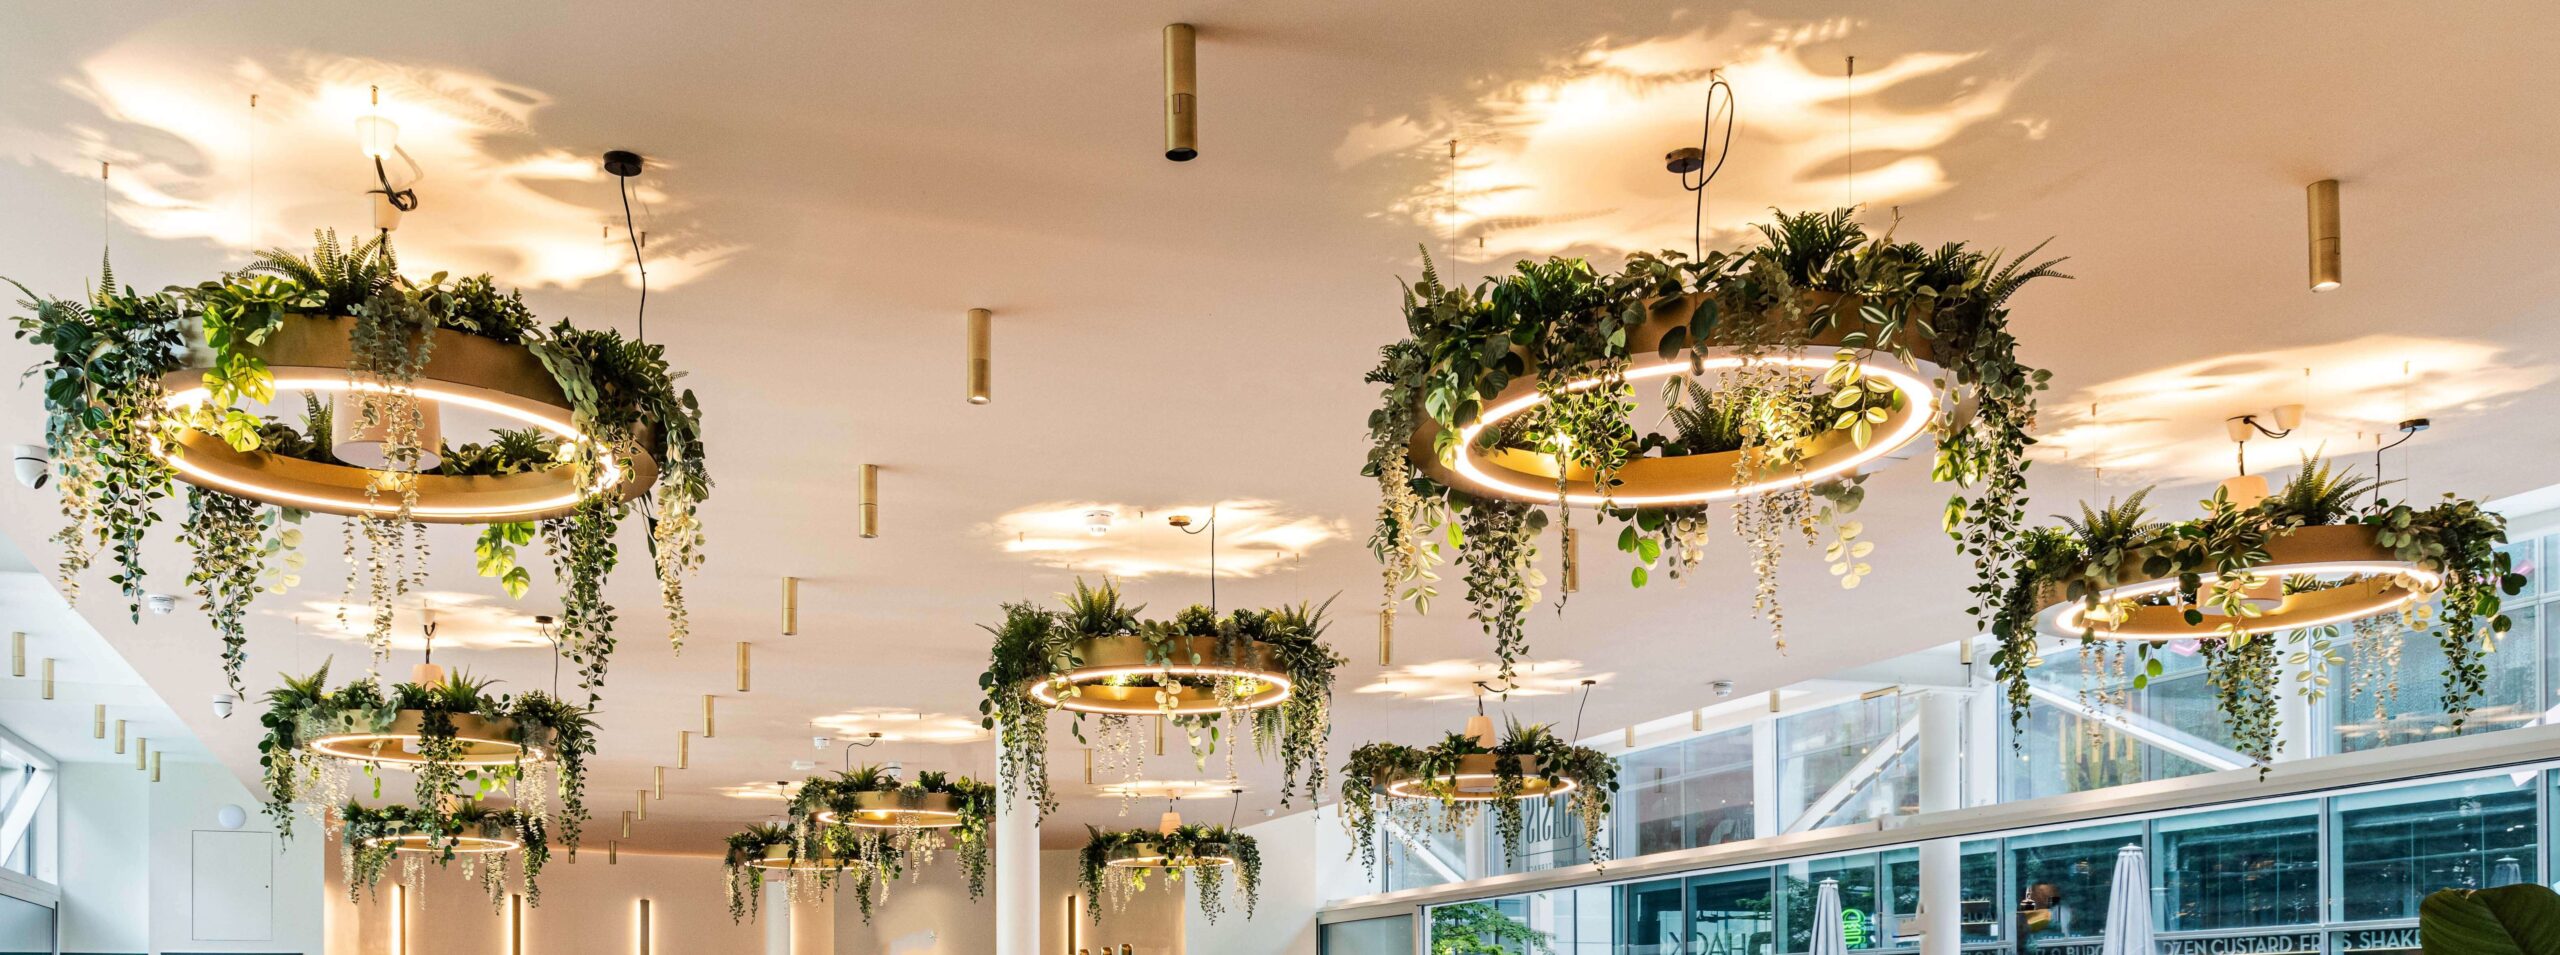
With a high ceiling, choosing the right luminaire is not simply a matter of selecting the largest piece. The key is to relate the light to the scale of the void, bring it closer to where it is needed and make sure the luminaire works from the different viewpoints within the space.
A residential double-height space, a stairwell, a hotel lobby or a large room all present different challenges. Sometimes a large-diameter circular luminaire works best. In other cases, a composition that descends vertically can connect two floors, while above a long table a suspended linear piece may be more coherent.
For this reason, in high spaces it is advisable to choose the luminaire from the section of the project, not only from the floor plan or the product image.
What changes when lighting a space with a high ceiling?
The first consideration is scale. A luminaire with sufficient presence under a conventional domestic ceiling can appear very small when placed within a volume five, six or more metres high. The diameter, length and overall height of the composition should relate both to the void itself and to the elements that organise the space: a staircase, table, counter, circulation core or seating area.
The second consideration is the distance between the luminaire and the plane it needs to illuminate. Positioning a fixture close to a very high ceiling does not necessarily mean that the light will reach the usable level effectively. Light distribution, optics and suspension height are just as important as the external dimensions of the piece.
Perception also changes. In a double-height space, a luminaire may be viewed from the lower floor, from a walkway or from a stair landing. These viewpoints should form part of the design decision so that cables, canopies, light sources or construction elements do not appear unintentionally.
Finally, access matters. The greater the height, the more important it is to plan from the project stage how cleaning, inspection and any future intervention on the luminaire will be carried out.
How to choose lamps for high ceilings
- Work with the actual height and section of the space. As well as knowing the clear ceiling height, identify where the luminaire will be seen from and which element it needs to organise: the centre of a living room, a staircase, a table, a reception area or a void between floors.
- First define what the light needs to do. A sculptural piece can visually structure the space, but this alone does not guarantee the lighting required on a surface. It is useful to distinguish between direct, indirect, diffused and focused light and, where necessary, combine them.
- Choose a geometry that relates to the architecture. Circular forms can reinforce a central point or create compositions at different heights. A linear piece can accompany a table, counter or longitudinal axis. Repeated vertical elements can make particularly effective use of a narrow, tall void.
- Determine the drop according to use, not only according to the ceiling. As a common design reference, open circulation areas usually require around 7 feet, approximately 2.13 m, of clear space to the lowest point of a suspended luminaire. Above a dining table, a frequent reference is to position the bottom of the luminaire approximately 76 to 91 cm above the tabletop. These are starting points, not universal rules. Geometry, circulation, views from other floors and applicable regulations may require different heights.
- Plan dimming, maintenance and accessibility. With a high ceiling, these decisions are more difficult to change once construction is complete. Compatibility with a dimming system should always be checked for the specific version of each luminaire.
Five strategies for high spaces
Not every high ceiling requires the same response. These typologies can provide a useful starting point when specifying a luminaire.eren la misma respuesta. Estas son algunas tipologías que pueden servir como punto de partida al prescribir una luminaria.
| Spatial condition | Strategy | Insolit example |
| Large void or large-scale room | A large-diameter circular piece that establishes a clear reference within the volume | TR Huge |
| Double-height space or stairwell | Layer luminaires at different heights to create a vertical composition | TR Down and TR Up |
| Lobby or wide room | A suspended composition that occupies the horizontal space without relying on a visually heavy body | Dew |
| Table, counter or longitudinal axis | A linear piece that follows the proportion of the element below | Gravity |
| Narrower vertical void | A series of suspended elements that emphasises height and creates rhythm | Glass Pendant |
TR Huge: when diameter needs to respond to scale
TR Huge, designed by Josep Lluís Xuclà, takes the circular geometry of the TR family to dimensions intended for larger spaces. The current product page includes TR Huge Down versions with diameters of 150, 200, 250 and 300 cm. The suspension height can be adjusted using stainless-steel cables, and the product page documents its customisation options.
This scale prevents the luminaire from visually disappearing within a large volume. However, diameter should not be chosen on the basis of ceiling height alone. The width of the room, furniture position, circulation routes and the distance from which the piece will be viewed should also be considered.
TR Down and TR Up: building the void in layers
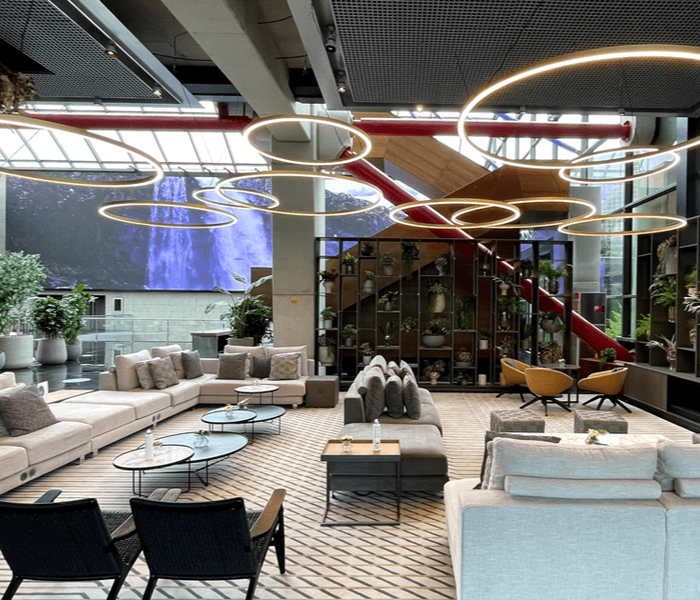
A double-height space does not always require a single oversized luminaire. Another approach is to occupy the space with several pieces positioned at different heights.
Insolit applied this principle in a private residence with a stairwell. SALADIE LLUM commissioned a composition using TR Down and TR Up luminaires which, when viewed together, is perceived as a single five-metre-high installation. The project was designed by Jordi Saladie and completed in 2015.
The value of this example is not in reproducing a height of five metres in other projects, but in understanding the strategy: using the void itself as part of the composition. The different circles establish relationships between floors and allow the luminaire to be perceived from more than one level.
For an analysis focused specifically on this typology, you can also consult our guide to stairwell lighting.
Dew: occupying large surfaces with a lightweight structure
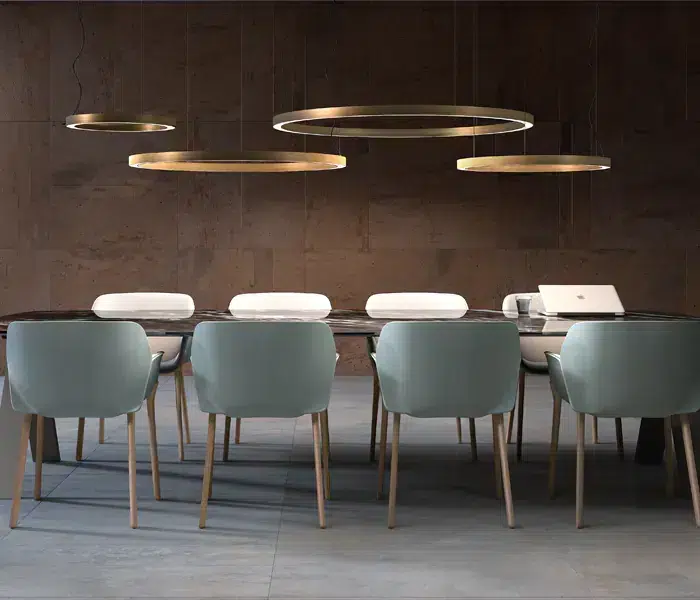
Dew, designed by GCA Architects, is based on a curved tubular structure incorporating small lighting assemblies. The product page lists configurations of 60, 130, 290 and 450 cm, allowing very different scales to be addressed within the same family.
In large lobbies or open rooms, an extensive geometry of this kind can help define an area without necessarily introducing an opaque or visually heavy volume. The decision should be made by checking the specific configuration, its light distribution and the functional requirements of the project.
Gravity: a linear response for longitudinal spaces
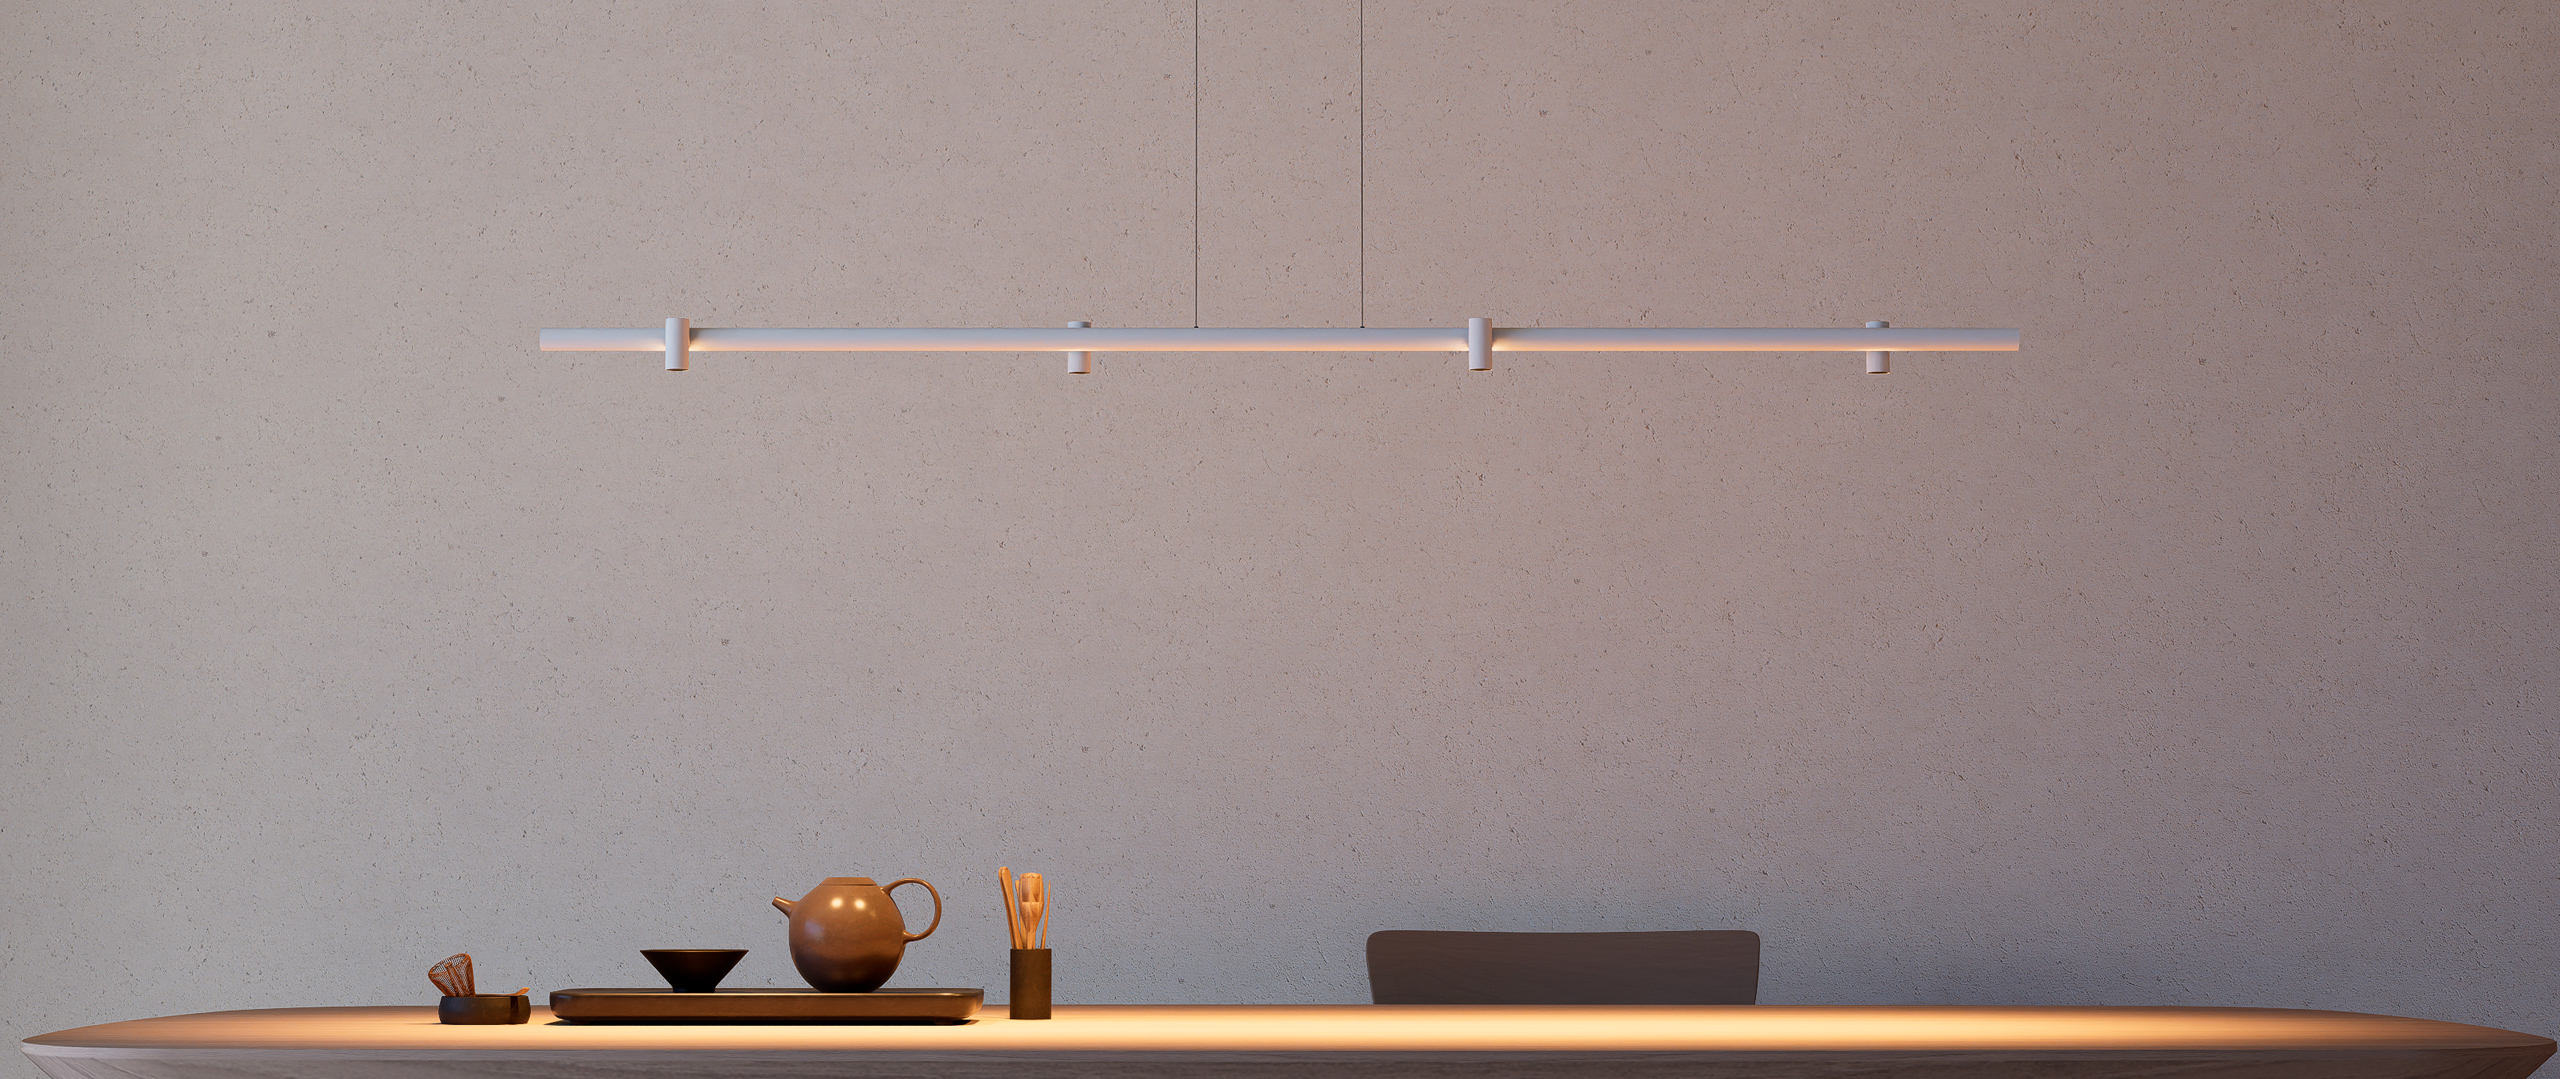
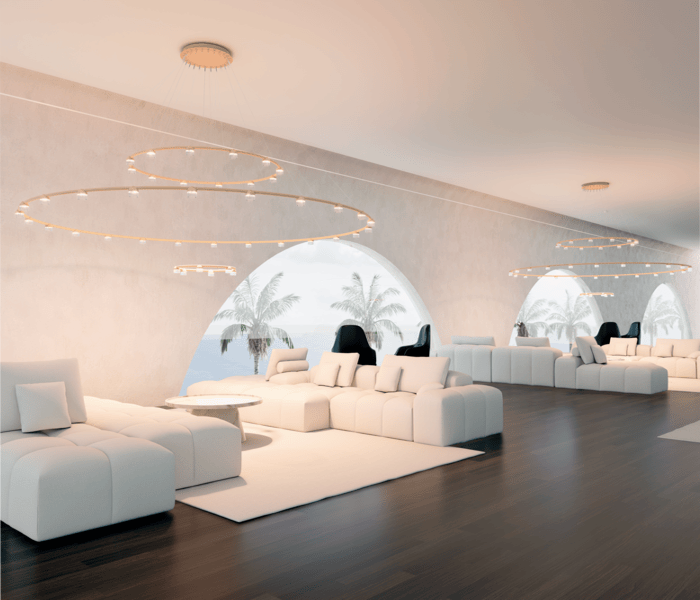
A high ceiling does not necessarily require a vertical composition. When the architecture is organised around a long table, counter, island or circulation axis, a horizontal piece may relate more effectively to the space.
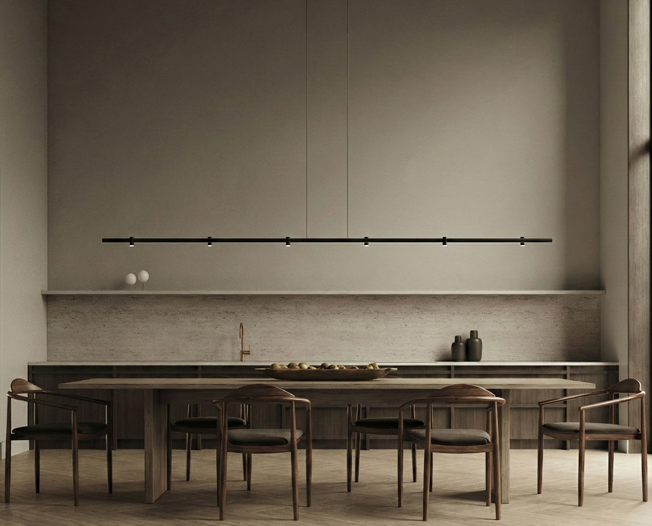
Gravity, designed by QART Studio, is a suspended linear luminaire with integrated spotlights that provide focused light. The current product page includes 160 and 300 cm versions, adjustable height and documented customisation options for the model.
The combination of linear presence and directed light is particularly relevant when the luminaire needs to connect a large architectural volume with a specific activity taking place at a lower level.
Glass Pendant: emphasising the vertical dimension
In tall spaces that are relatively compact in plan, repeating vertical elements may be more appropriate than greatly increasing the diameter of a single piece.
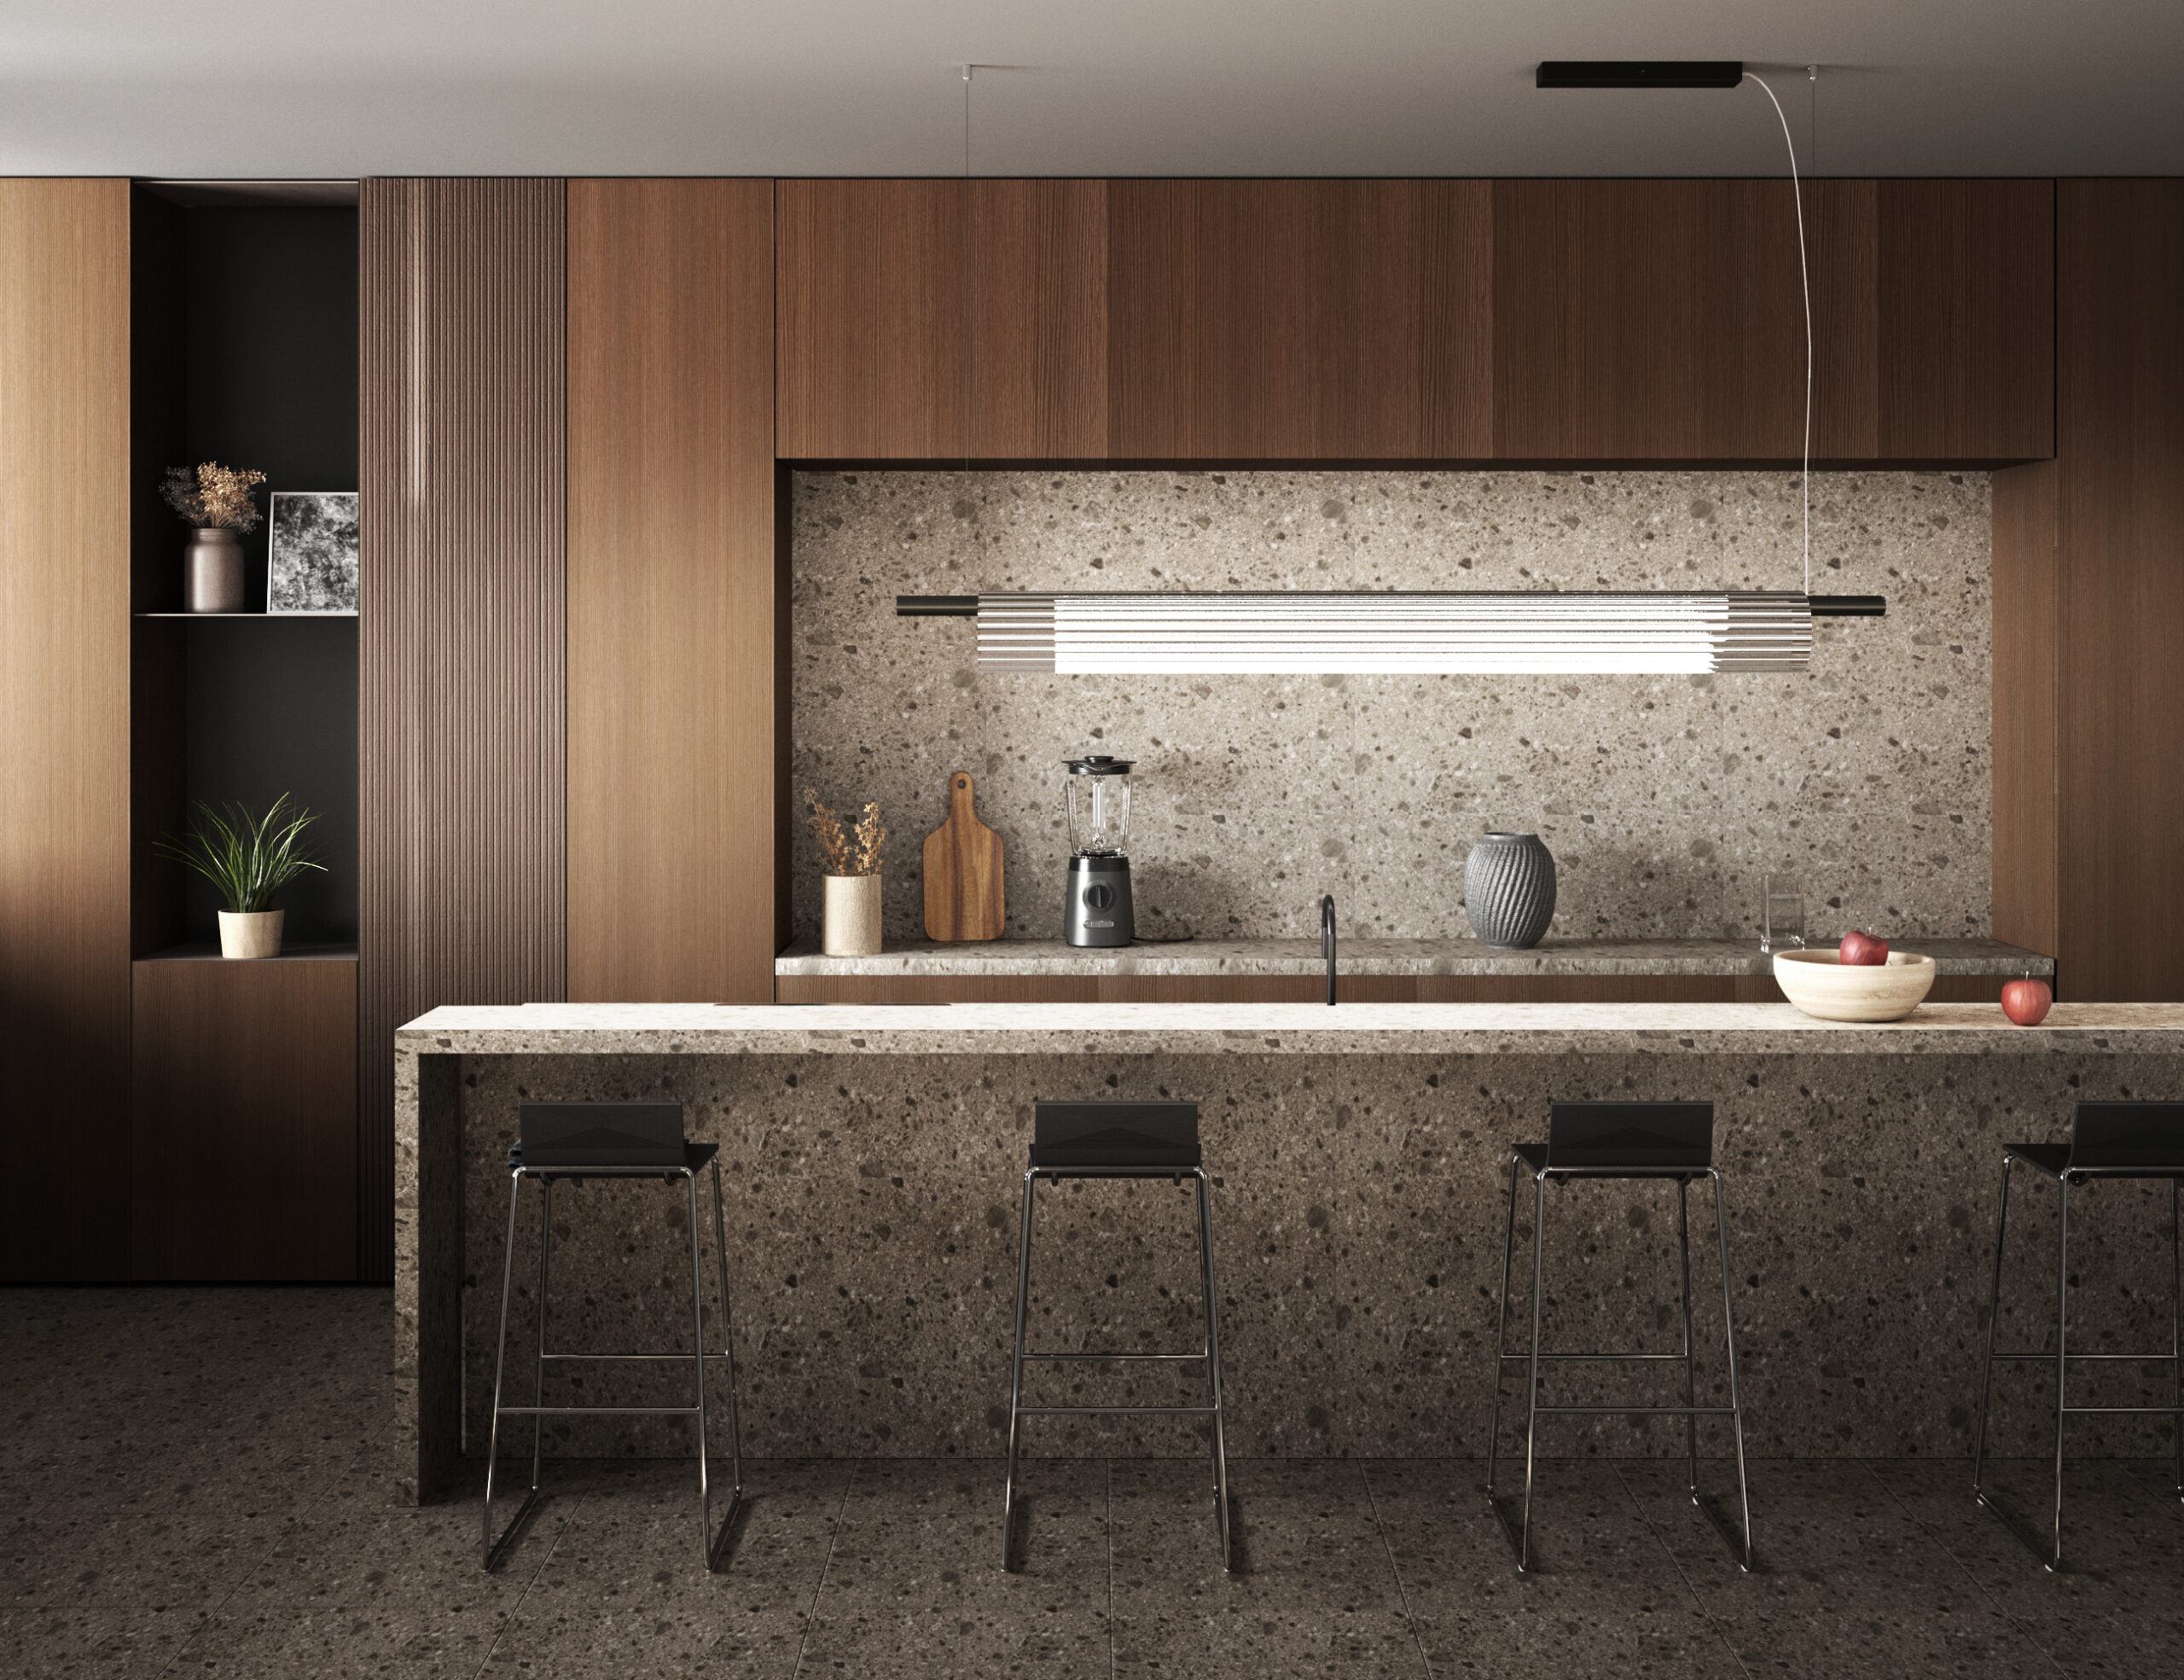

Glass Pendant, designed by Josep Lluís Xuclà, combines a fluted glass tube with a tubular steel structure. Its product page proposes the possibility of creating compositions using several units and documents the customisation of the model.
This type of solution makes it possible to work with rhythm, different suspension heights and the perception of depth without necessarily occupying the full available width.
When a catalogue luminaire is not enough
The dimensions of a space may make it necessary to move beyond a standard configuration, but it is useful to distinguish between three situations.
The first option is to work with a catalogue model in one of its verified configurations. This is the clearest starting point when the dimensions, performance and finishes already meet the requirements of the project.
For certain products, Insolit also documents customisation or adaptation possibilities. This is the case with the current product information for TR Huge, TR Down, Gravity and Glass Pendant. This does not mean that every modification is possible for every model. The feasibility of a particular dimension, finish, dimming system or modification should be checked for each project.

Finally, some projects require a bespoke development. One example is the Maritime Museum of Barcelona. Based on the lighting project by Maria Güell of La Invisible Lighting Design Lab, Insolit manufactured a special three-metre-diameter version of the TR family for the museum shop, following the perimeter of the circular counter and incorporating small directional spotlights. This was a project-specific solution and should not be considered a standard feature of every TR version.
This process highlights an important issue when working with high spaces: before simply increasing the size of a luminaire, it is worth checking whether a catalogue configuration can resolve the space, whether a particular model allows the required adaptation or whether the architecture justifies developing a specific piece.
From architectural volume to luminaire
A high ceiling provides more space to work with, but it also requires greater precision. The luminaire needs to relate to the architecture, the usable plane and the people moving through the space. Diameter, length and suspension height are design decisions, not isolated values.
If you already have a floor plan or section, the ceiling height and an idea of the dimensions and use of the space, you can contact Insolit to discuss the suitability of a collection, assess documented adaptation possibilities or request a quotation for a specific solution.
If you are still exploring alternatives, you can consult the Insolit catalogue to compare families and typologies.
Frequently asked questions about lamps for high ceilings
Large-format suspended luminaires, compositions at different heights, grouped vertical pieces and linear luminaires are four particularly useful strategies. The choice depends on the proportions of the space and what is positioned below the luminaire.
In a double-height staircase, it may be useful to take advantage of the vertical dimension. Above a long table, by contrast, it is often more coherent to bring a linear luminaire closer to the usable plane. In a large lobby, a larger circular piece can provide the appropriate scale for the space.
There is no single typology that is best for every project. With a high ceiling, a good choice should address at least four issues: proportion in relation to the space, light distribution, suspension height and maintenance.
It is also important to distinguish between a luminaire intended to create atmosphere or visual presence and one that needs to provide functional light on a surface. Both functions may be combined in the same piece, but this should not be assumed.
It depends on what is below it. In an open circulation area, a common design reference is to maintain approximately 2.13 m of clear space to the lowest point of the luminaire. Above a dining table, a frequent reference is to position the suspension approximately 76 to 91 cm above the tabletop.
In a double-height space, there is no single correct figure. Circulation, views from upper floors, the scale of the composition and the regulatory requirements applicable to the project all need to be considered.
Within the current Insolit catalogue, there are very different solutions for large spaces, from the circular scale of TR Huge and compositions using TR Down and TR Up to Dew, Gravity and Glass Pendant. Each family responds to different geometries and technical requirements, so the specification for the exact version should always be checked before selecting it.
For a broader overview of typologies and materials, you can read our article on modern ceiling lamps and explore Insolit’s selection of designer ceiling lights.