 Skip to content

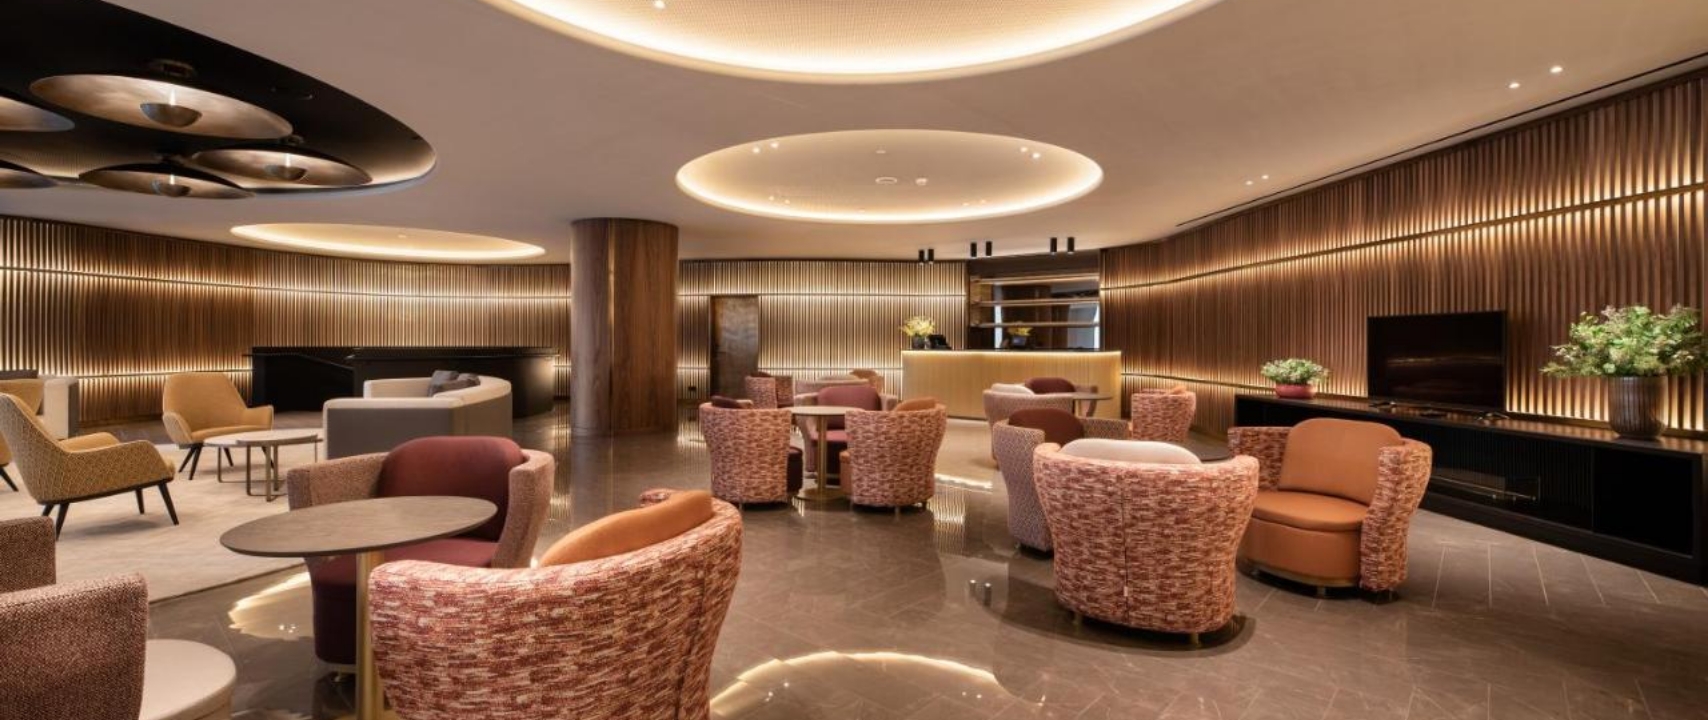
When the living room, dining area and kitchen share the same open-plan layout, lighting has to achieve two apparently opposite goals: maintain continuity throughout the space while allowing each area to have its own identity.
The answer is not to distribute luminaires evenly across the room. Good interior lighting design starts with the layout, furniture and sightlines to determine where attention should be focused, which areas require a more discreet lighting presence and how each luminaire will be perceived from neighbouring spaces.
A pendant above the table can make the dining area clearly recognisable. Softer, more localised lighting can help create a more intimate living area. In the kitchen, precision over work surfaces usually becomes more important. These three decisions need to work independently, but also together when viewed from the entrance, the sofa or the kitchen itself.
Read the layout from the viewpoints of the people who use it
In an open-plan space, it is worth studying the room before thinking about specific luminaire models.
The entrance provides the first overall view. From this point, the kitchen island, dining table and sofa may all align visually, which means that every pendant becomes part of the same composition. A luminaire that works perfectly above the table when seen close up may feel excessive if it competes with another pendant a few metres behind it.
The sofa creates another important viewpoint. A light source that works correctly above a worktop or table may fall directly within the field of vision when someone is seated. Installation height, light direction and shielding therefore become just as important as the appearance of the luminaire itself.
The perspective changes again from the kitchen. The dining lighting becomes part of the background and the living area forms part of a wider scene. Thinking about these relationships in plan and section helps avoid a succession of isolated lighting decisions.
Furniture also matters. In open spaces, centring a lamp within the room may make less sense than aligning it with a table, kitchen island, long piece of furniture or the axis that organises circulation.
Define different areas with light without building partitions
An open-plan interior does not need to receive the same lighting treatment throughout. Precisely because there are no walls separating the different functions, light can help create perceptual boundaries.
In the dining area, a pendant positioned directly in relation to the table creates a recognisable zone. Its geometry establishes a relationship with the furniture and visually concentrates the meeting area.
In the living room, a less ceiling-focused approach may be more appropriate. Combining discreet light points, lighting closer to the user or illumination directed towards selected surfaces can reduce uniformity and help define the seating area without interrupting the physical continuity of the space.
The kitchen requires a different approach. Work surfaces need appropriate illumination for preparing and handling food, but in an open kitchen this light is also visible from the living area. The position of spotlights, their orientation and the visibility of the light source should therefore be considered from both perspectives.
The key is to create differences without turning each area into an isolated scene. Changes can be introduced through height, direction, intensity, luminaire scale or material presence without having to alter every parameter at the same time.
Decide which luminaire will lead the interior
When several luminaires can be seen at the same time, they do not all need to demand the same level of attention.
It is useful to establish a hierarchy. The main piece can respond to the element that organises the project, such as a dining table, a large kitchen island or the main axis of the room. The rest of the lighting can support it with a more restrained formal presence.
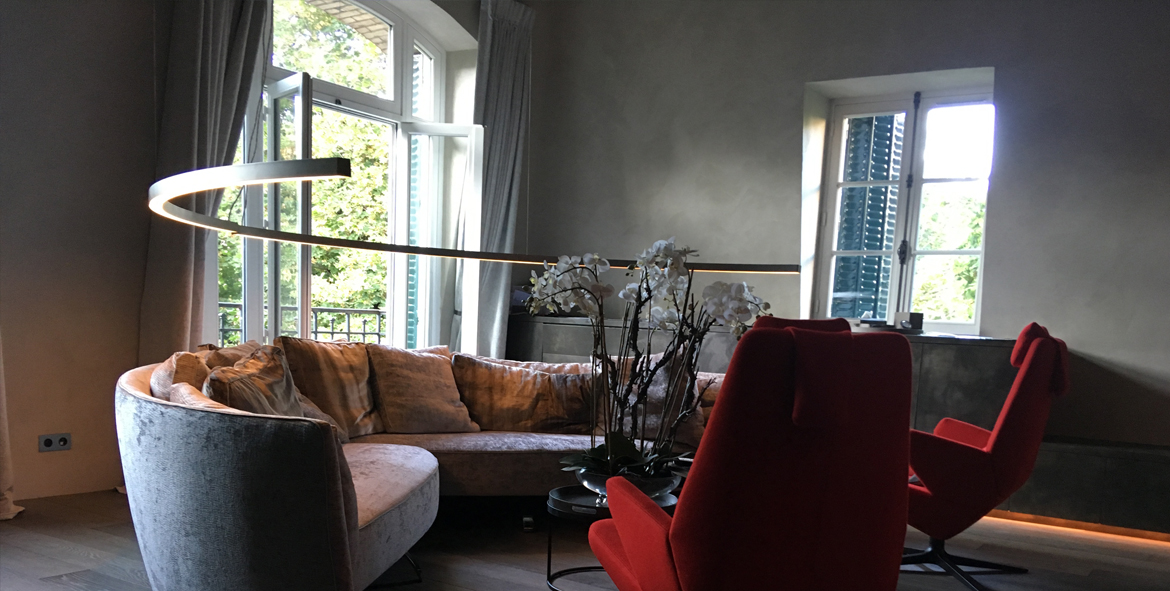
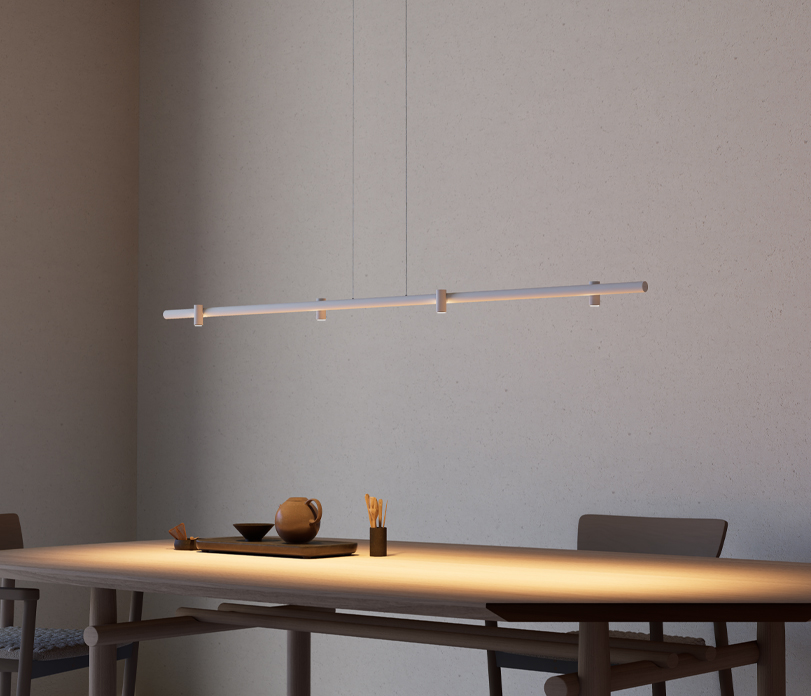
Gravity, designed by QART Studio for Insolit, is an example of how a linear geometry can relate directly to a table or island. Its tubular profile incorporates focal spotlights, allowing the luminaire to combine a minimal visual presence with direct, precise light. The most suitable version should always be selected according to the scale and specific lighting requirements of the project.
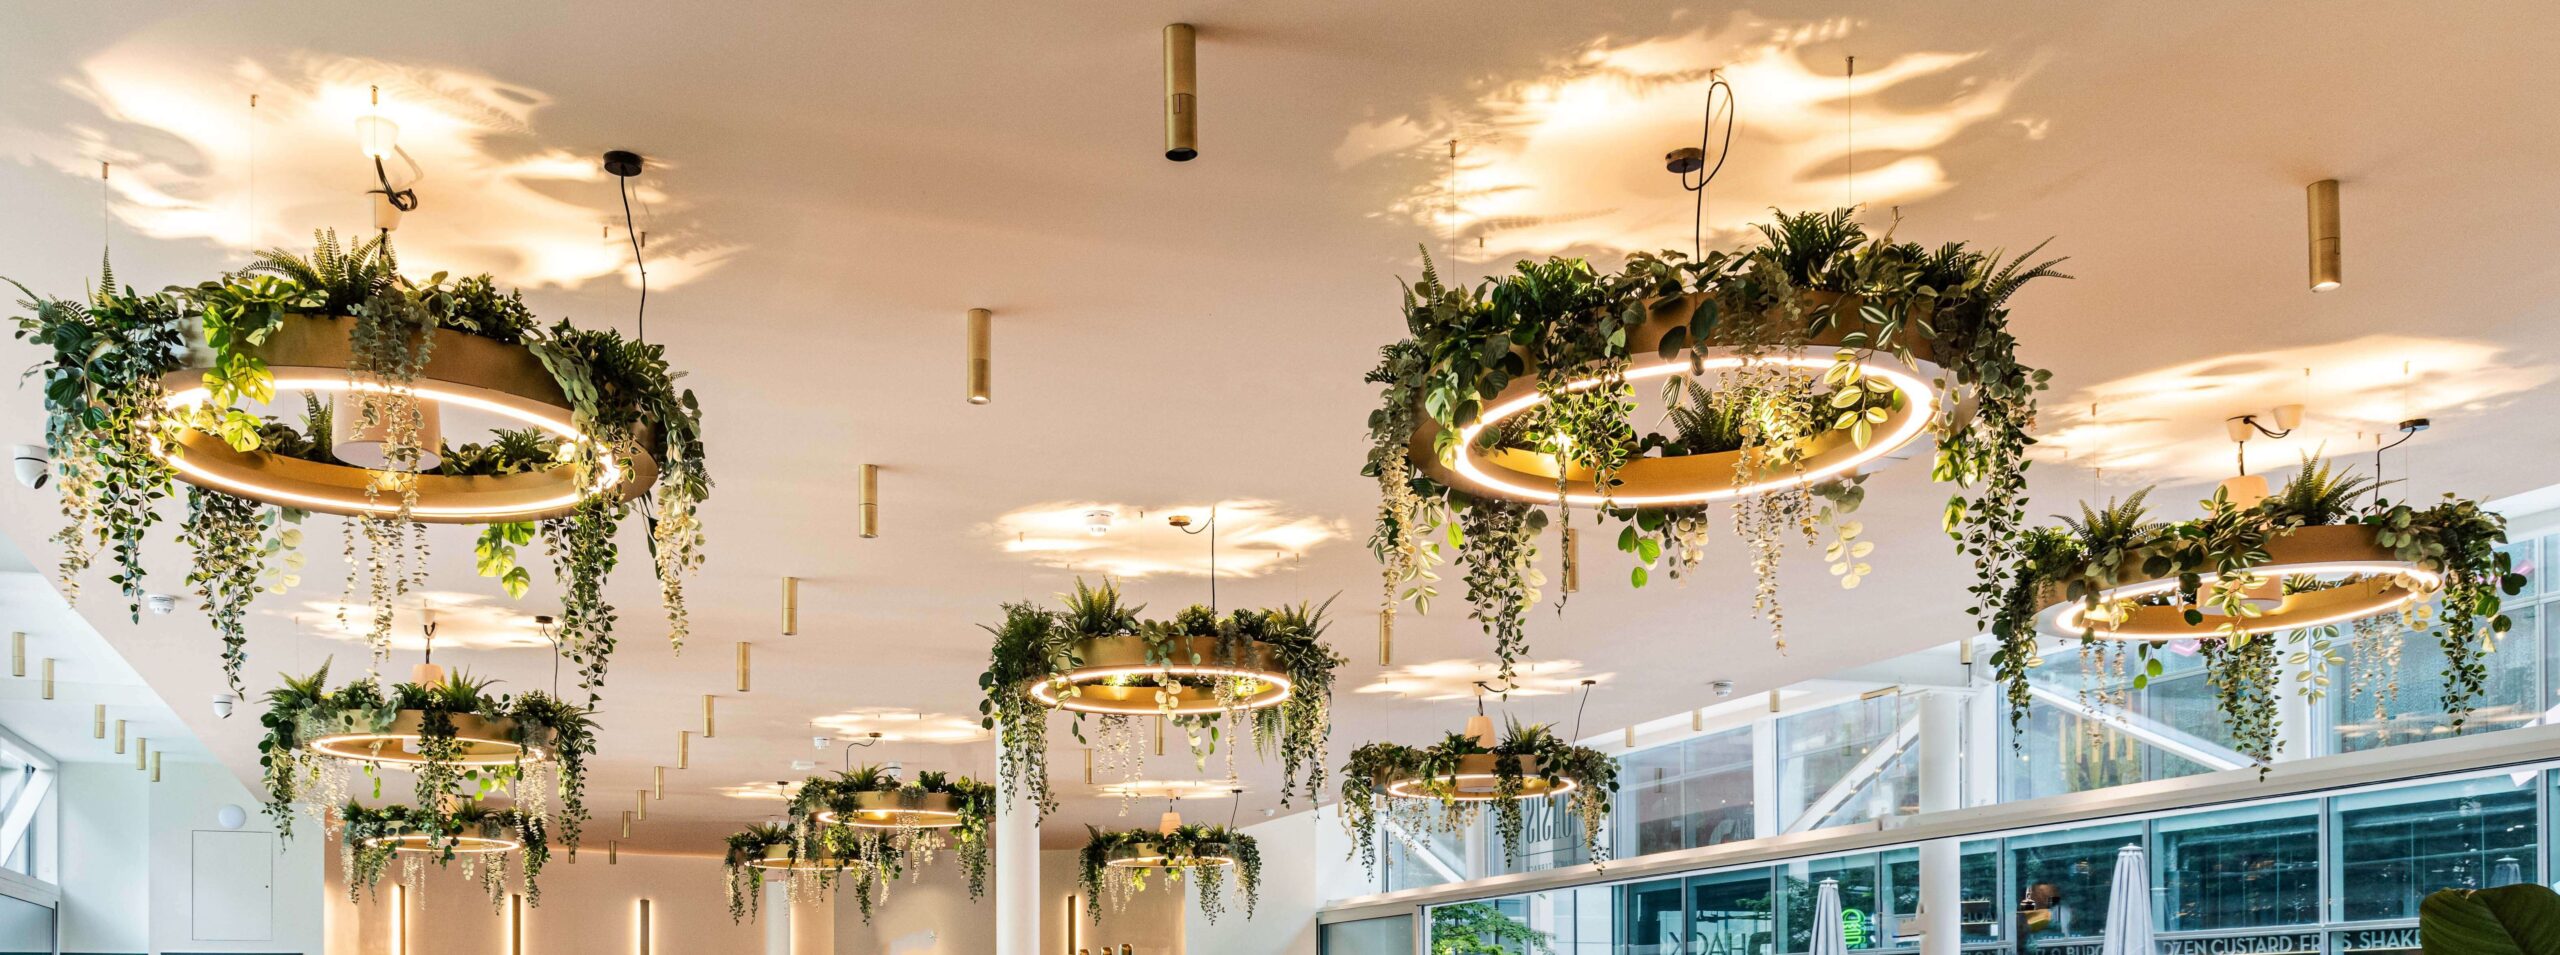
Another approach is to make the illuminated material itself the centre of the composition. Glass, designed by Josep Lluís Xuclà, uses fluted glass to create a more diffuse presence than a luminaire based mainly on focal light.
The decision between a linear piece, a glass element with diffused light or another typology should begin with the spatial intention. The aim is not to choose the most striking lamp, but to decide which element deserves to establish the visual hierarchy of the interior.
Combine different luminaires with a common criterion
Coherence does not necessarily mean repeating the same lighting family throughout the home.
Two different luminaires can work together if they share a recognisable principle, such as proportion, geometry, finish, colour temperature or level of visual presence. In the same way, two models from the same collection can feel repetitive if both are trying to become the main focal point.
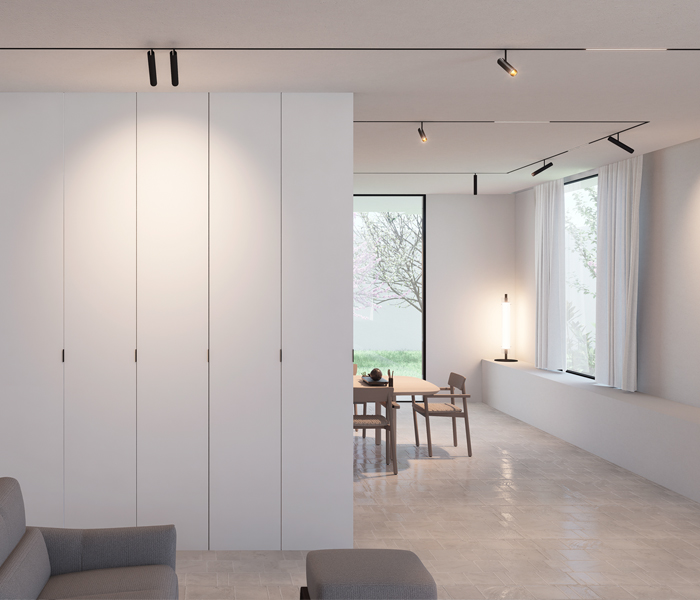
One possible strategy is to reserve a decorative or sculptural luminaire for the dining area while using a visually quieter system in the kitchen. Stick Track System 48V, for example, combines Stick spotlights with linear modules within a low-voltage track system. This modularity allows the position of the lighting elements to be adjusted without introducing another large pendant into the same field of vision.
Finishes can also provide a common thread. Repeating black, white or metallic tones at selected points can connect luminaires with different forms. However, everything does not need to match. If the interior design is intended to highlight a particular material, contrast can be deliberate.
The same applies to colour temperature. When two sources are visible together on similar surfaces, an unintended difference in light colour can disrupt visual continuity. The available options for each model and version should therefore be checked before the final specification rather than assuming that every collection offers the same configurations.
Consider visual comfort between connected areas
In a compartmentalised interior, a light source may disappear from view when someone leaves a room. In an open-plan space, it remains visible from many more positions.
This means that a luminaire should be evaluated not only from the area it illuminates but also from the positions from which it will be seen.
A spotlight directed towards a kitchen worktop may perform perfectly from the working position but become uncomfortable when viewed from a sofa placed in the direction of its beam. A pendant may hang at the correct height above a table but interfere with an important sightline from the entrance. Glossy kitchen surfaces can also generate reflections that may not be evident when studying the floor plan alone.
With directional luminaires, optics and glare control become part of the design decision. The Stick family offers different configurations that allow the light emission to be adapted to the needs of each project.
These conditions should be checked from real positions: sitting on the sofa, working at the island, entering the home and moving between the kitchen and dining area. Designing from these viewpoints helps identify issues that a floor plan alone may not reveal.
Designing an open-plan living room, dining area and kitchen: an example
Imagine a home where the entrance opens directly into a shared space. The kitchen runs along one side with a central island, the dining table sits between the kitchen and living room, and the sofa completes the composition at the opposite end.
The first decision could be to give the dining area the greatest visual presence. A linear luminaire such as Gravity could relate to a rectangular table and clearly define its position within the open-plan layout. Before selecting it, the appropriate length, height, required light output and sightlines from the entrance, kitchen and sofa should all be considered.

In the kitchen, we would avoid introducing a second pendant with a similar visual weight. A track system with spotlights and linear elements could follow the geometry of the island and provide a more technical and flexible lighting base. Spotlight orientation would be determined by considering both the working surface and how the light behaves when viewed from the living room.
The seating area could receive a more restrained treatment. Instead of repeating the gesture used in the dining area, lower light sources or lighting directed towards selected surfaces could be introduced so that the living area feels more intimate in the evening.
The complete scene should then be considered. When the kitchen is in use, the work surfaces may require stronger illumination. During dinner, the table can gain visual importance while the living area remains softer. When activity moves to the sofa, the dining table no longer needs to act as the main focal point.
This is not intended as a universal formula. The purpose of the exercise is to assign a function and hierarchy to every light source before choosing the individual pieces.
A real example: private home in Barcelona
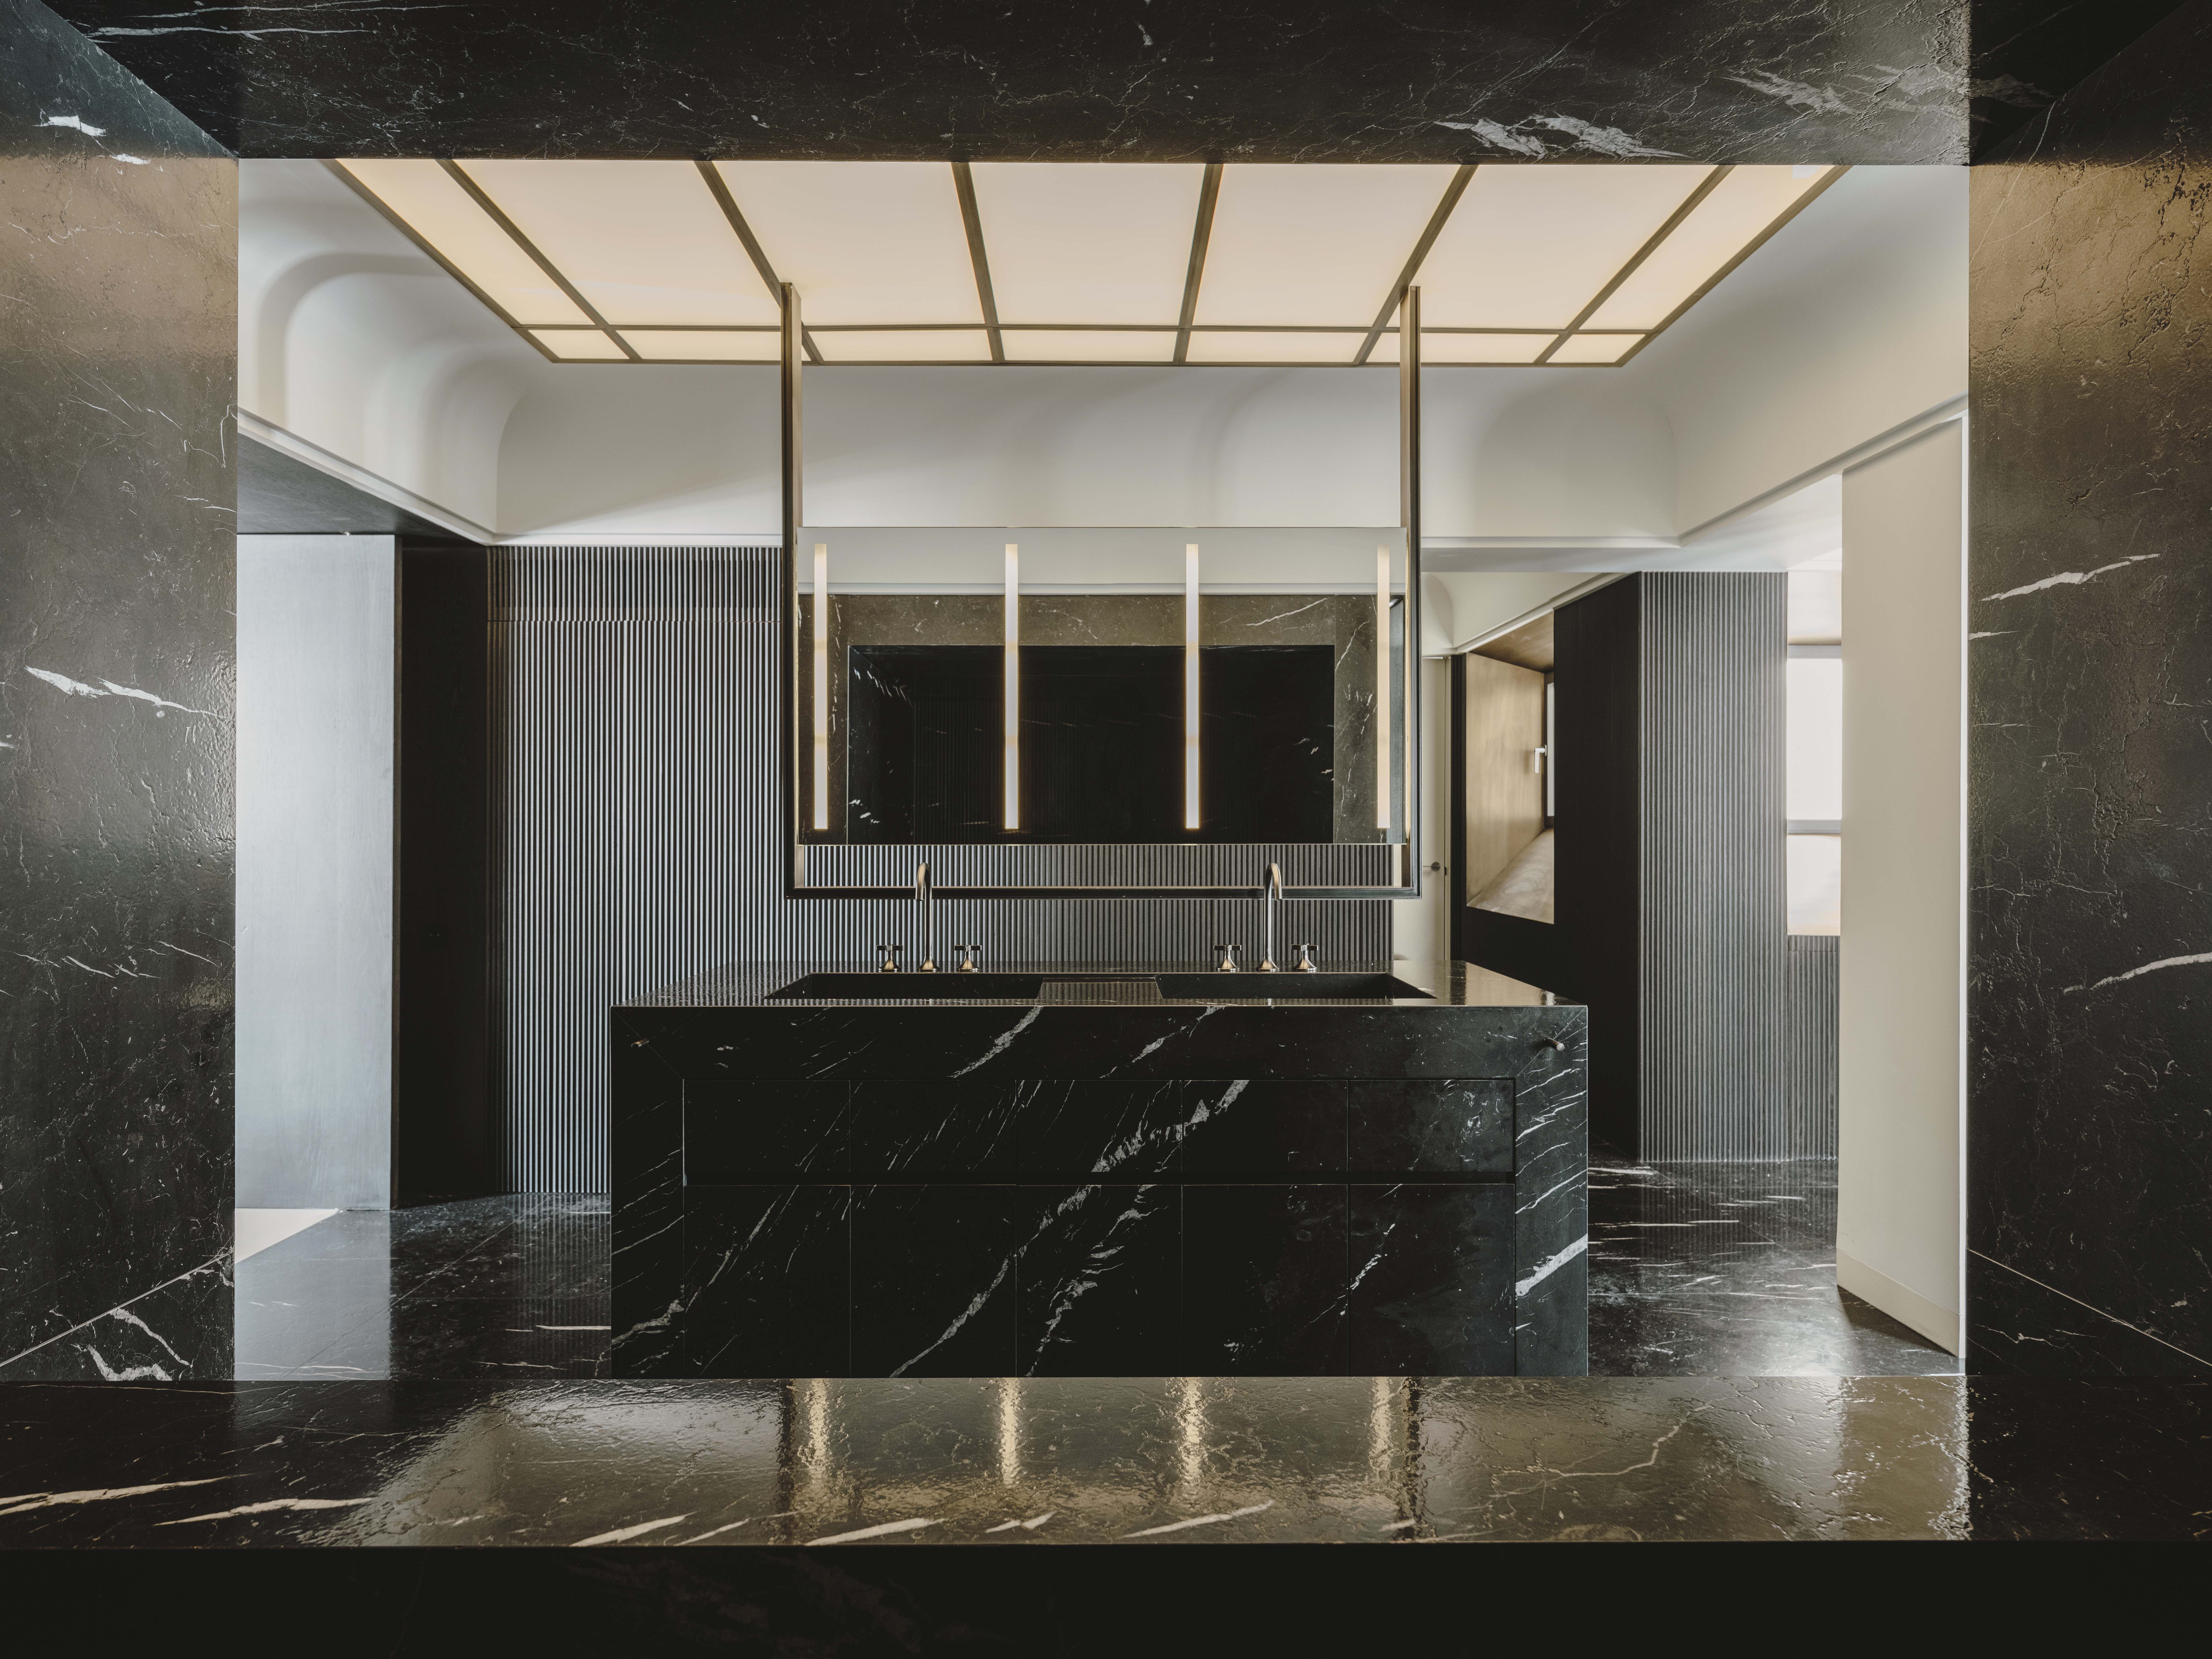
A private home in Barcelona designed by QART Arquitectura demonstrates a related approach. The apartment is organised around a central piece of furniture, with lighting used to reinforce circulation and different ways of using the space.
The project incorporates a DALI system to configure scenes according to domestic routines. Insolit also manufactured special luminaires combining linear light, a Stick spotlight and smaller spots, aligned with the central architectural element.
The project shows how lighting, furniture and circulation can be designed as parts of the same composition rather than treating each area independently.
In another residential project designed by MAPAS Estudio in 2023, a Glass luminaire is positioned above the island of a contemporary kitchen. It is a useful example of how a single piece can give identity to a functional area without introducing multiple decorative gestures.
What to check before finalising the luminaire selection
Before approving the lighting specification for an open-plan space, it is worth checking:
- the views from the entrance, sofa, dining table, kitchen and main circulation routes;
- the relationship between each luminaire and the furniture, not only the geometric centre of the room;
- which piece should take the lead and which ones should support it;
- consistency between geometries, finishes and colour temperatures;
- direct visibility of light sources and possible reflections from neighbouring areas;
- the lighting scenes required during the day and evening;
- the exact performance, dimming options and adaptability of each model and version before completing the specification.
Light, layout and luminaires should speak the same language
Designing the lighting of an open-plan interior means designing relationships. Between a lamp and a table, between a light source and someone viewing it from the sofa, and between task lighting in the kitchen and the atmosphere of the living room.
When these relationships are considered from the beginning, luminaires stop appearing as independent objects and become part of the interior architecture.
If you are developing a project and need to select catalogue luminaires, explore adaptations to a particular model or consider a bespoke lighting solution, you can contact Insolit to discuss the most suitable approach.
If you are still exploring collections and typologies, you can also consult the Insolit catalogue.
Frequently asked questions about interior lighting design
When light sources are classified according to their role within a space, they are usually divided into general lighting, task or functional lighting, accent lighting and decorative lighting.
In a real project, these functions can overlap, and a single luminaire may perform more than one role. It is therefore more useful to understand them as complementary layers rather than completely separate categories.
Recent interior lighting trends show a stronger focus on materiality, sculptural luminaires, modular systems and solutions that allow lighting to adapt to different uses of the same space.
For interior designers, these trends are most useful when treated as design tools rather than aesthetic rules. A sculptural piece makes sense when a specific point should become the focus. Modularity adds value when a layout requires flexibility. Lighting controls become relevant when the same room genuinely changes function throughout the day.
Each area should be given a different hierarchy. The dining area can include a recognisable feature piece, the kitchen can use more precise lighting related to its working surfaces, and the living room can rely on more restrained sources.
Continuity can then be maintained through finishes, colour temperature, proportions or a shared geometric language.
It depends on the project. Repeating one collection can reinforce continuity, but it is not essential for achieving a coherent result.
Different families can work together when each one responds to a specific function and there is a shared principle of scale, material, finish or visual presence.
The simplest solution is to establish a hierarchy. If one pendant has a strong presence due to its scale, form or material, the next can use a quieter geometry or be replaced by ceiling, track, wall or floor lighting.
Both should also be studied from the viewpoints where they will appear together, not only from directly underneath each luminaire.
The main decisions should ideally be made once the layout and furniture are sufficiently defined but before electrical points, suspended ceilings and controls significantly restrict the options.
In an open-plan space, moving a dining table or kitchen island can completely change the logical position of a pendant luminaire.